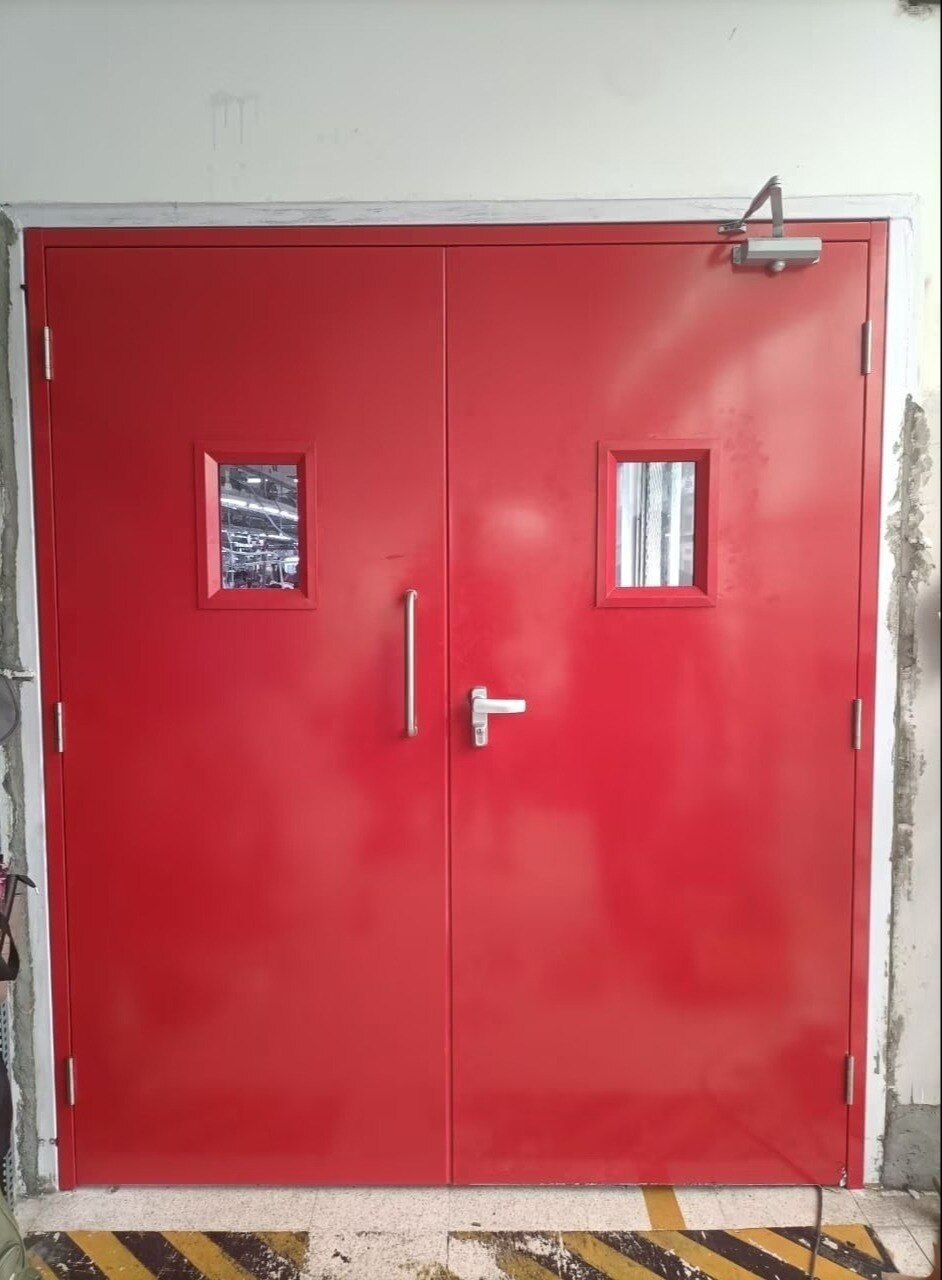
A hospital shaft opening is part of a rated enclosure, not simply a place to install a high-rated door. You will be able to identify the right opening type, separate fire and smoke requirements, verify test evidence, and compare manufacturers using a specification that accounts for Kerala’s climate, maintenance access and alarm interfaces.
Key takeaways
- Map every shaft opening, wall rating, dimension and access frequency.
- Match the door rating to the shaft wall and required fire performance.
- Request test evidence for the complete door, frame, hardware and wall assembly.
- Compare manufacturers using installation records, maintenance access and service response evidence.
Map every shaft opening before choosing the door
Map lift shafts, electrical risers, plumbing and medical-gas risers, laundry chutes, ventilation shafts, and other vertical service openings on every floor. Record each opening’s wall rating, dimensions, location, access frequency, and the equipment that must pass through it. The phrase fire rated shaft door hospital describes a location and use case, not a complete selection.
Choose the opening type against the largest object that must enter or leave, not the smallest item technicians inspect.
| Option | What it means | When it applies |
|---|---|---|
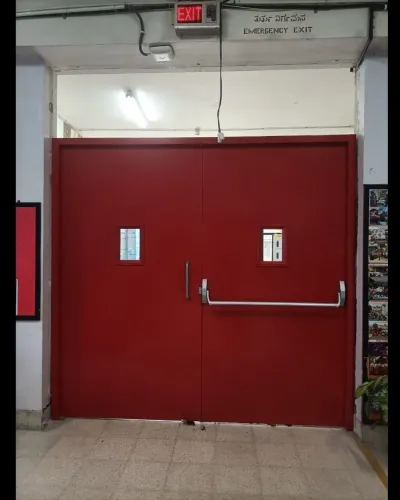
| Full-height door | Provides a larger clear opening for people, equipment and replacement work | Use where pumps, valves, cable trays, duct sections or future plant must pass through, or technicians need regular access |
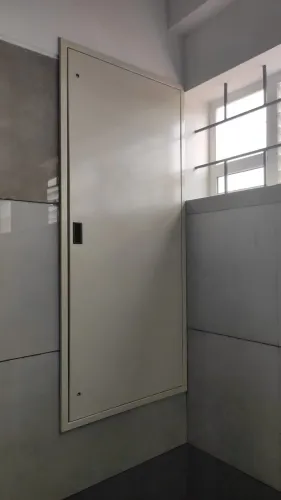
| Smaller fire-rated hatch | Limits the opening to a compact inspection or servicing panel | Use where access is infrequent and every component can pass through the stated clear dimensions |
A hatch that passes a fire test can still strand a replacement pump inside the hospital. Check the clear width, clear height, sill or threshold, door swing, lifting route, and turning space before approval. If equipment replacement is foreseeable, choose the larger opening now; enlarging a rated shaft later disrupts fire stopping and hospital operations.
Do not count a maintenance hatch as an escape door. If staff must use the opening during evacuation, verify clear width, swing direction, latching, unlocking, and occupant access under the applicable egress rules.
Record whether the door is normally closed or automatically released, because a wedge or mechanical hold-open device is unacceptable on a fire door.
Match the door rating to the shaft wall and required performance
Specify the shaft wall rating and door rating as separate fields, then require the complete tested door-and-frame assembly to meet the opening classification. A 120-minute wall does not automatically require a 120-minute door, and selecting the highest available rating can add weight, cost and hardware problems without improving compliance.
State the required fire-resistance period—30, 60, 90 or 120 minutes—alongside the required insulation performance. The schedule must cover the leaf, frame, hinges, closer, latches, vision panels, seals and fixing method, not the door leaf alone. Unlisted hardware or a different frame profile can invalidate the tested assembly.
Fire resistance does not prove smoke control. If the shaft separates patient areas, escape routes or smoke compartments, require a smoke-door or air-leakage classification, such as UL 1784 or the applicable local equivalent, in addition to fire testing. Define the leakage limit, test pressure and whether the door must remain normally closed.
For hospital shaft doors in Kerala, put these performance items in the purchase schedule:
- Wall rating and door rating, stated separately in minutes
- Integrity and insulation requirements for the complete assembly
- Smoke-leakage requirement and test pressure
- Single or double leaf, clear opening, handing and threshold condition
- Self-closing operation, seal type and release signal
- Access-control, power-loss, manual override and alarm-reset logic
Confirm acceptance against the adopted code, Kerala Fire and Rescue Services requirements and the authority having jurisdiction. A door held open by a wedge or ordinary mechanical device fails the fire strategy; a magnetic holder or electronic release must close on the specified alarm or detection signal.
Demand test evidence for the exact installation condition
Accept the door only when the test report covers the proposed opening, wall and hardware—not merely a certificate marked “90-minute” or “120-minute.” Ask a fire shaft door manufacturer in Trivandrum for the complete report, classification and scope of application.
- Confirm the named standard, such as IS 3614, IS 16334, EN 1634-1 or UL 10B/10C; record the laboratory, report number, test date and certification body.
- Match the tested width, height, leaf count, frame profile, glazing area, threshold and orientation to the shop drawing. A test on a vertical single-leaf door does not automatically cover a horizontal hatch, double leaf or larger opening.
- Verify the furnace temperature and pressure criteria, fire integrity, insulation and smoke-control results, plus the exact hinges, closer, latch, seals, lock and access-control hardware tested.
- Match the tested wall construction, thickness, density, fire rating and frame fixing to the shaft wall. Check the head, jamb and sill details where the door meets concrete, blockwork or a framed partition.
- Obtain written acceptance from the project fire consultant and Kerala Fire and Rescue Services or the authority having jurisdiction when an overseas report is proposed.
| Check | Evidence to match | Reject when |
|---|---|---|
| Opening size | Tested clear and overall dimensions | Proposed opening exceeds the listing |
| Orientation | Vertical, horizontal, single or double leaf | Report covers another arrangement |
| Wall condition | Tested thickness, material and fixing | Wall or frame support differs |
The report cannot compensate for an unprotected shaft. Verify wall-to-slab joints, cable and pipe penetrations, ducts, inspection hatches and the frame perimeter retain the required fire continuity. Require the approved shop drawing, installation record, gap and closer checks, alarm-release test and maintenance schedule before acceptance.
Specify hardware that protects access, maintenance and life safety
Use a self-closing, normally closed leaf with a positive-latching lock. The closer must overcome seal resistance, align the leaves and latch from the fully open position; otherwise a compliant fire rated shaft door hospital installation can remain ajar during a fire.
Fit intumescent seals and, where smoke containment is required, tested smoke seals without creating excessive closing force.
An automatically releasing door may remain open for access only through a listed electromagnetic hold-open or door-retainer system. Do not use a wedge, hook or ordinary mechanical hold-open device.
The specified fire alarm or detection signal must release the holder, remove any electronic unlocking condition that prevents closure, and allow the door to close and latch; record the reset authority after an alarm.
For hospital shaft doors in Kerala, define the access-control response instead of accepting a generic “fire release” statement:
- State whether the lock is fail-safe or fail-secure during power loss.
- Provide a manual override for authorised maintenance and emergency responders.
- Ensure access control cannot block required egress; a maintenance hatch is not an exit door.
- Connect release to the hospital fire-alarm panel and test every leaf, closer, latch and alarm interface.
- Specify who may reset the system and how unauthorised re-entry is prevented afterward.
Require commissioning records showing alarm-release tests, closing time, latch engagement, seal condition, clearances and approved hardware. Reinspect after access-control changes, because a reader, cable or replacement closer can defeat the fire-door assembly.
Compare Trivandrum manufacturers through installation and maintenance evidence
Ask each fire resistant door manufacturer shaft door for hospitals in Trivandrum for evidence tied to the actual opening, not a brochure claim. Request the approved shop drawing, door and frame identification, complete fire-test report, hardware schedule, installation method, commissioning record and maintenance procedure.
- Specify the leaf and frame material, coating system, edge protection and corrosion test method, including exposure duration. Trivandrum’s humidity, monsoon water and coastal air can attack untreated steel, hinges and sill areas.
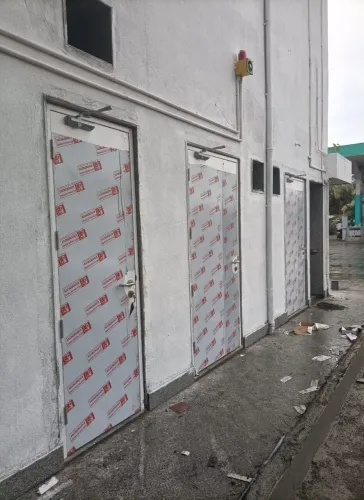
- Inspect a completed installation for the specified frame anchors, perimeter fire stopping, uniform gaps, functioning closer, positive latching and an unobstructed seal. Record the alarm-release test and repeat the close-and-latch check after access-control commissioning.
- Require the manufacturer to identify the test laboratory, report number, test date, orientation, mounting condition, approved dimensions, glazing limits and hardware configuration.
- Obtain written acceptance against the adopted project code, Kerala Fire and Rescue Services requirements and the authority having jurisdiction. An overseas certificate is not local approval until the fire consultant or Kerala authority accepts its report and installation scope.
Evidence comparison:
| Evidence | Strong submission | Warning sign |
|---|---|---|
| Corrosion | Coating specification and exposure-test record | “Corrosion resistant” without test details |
| Installation | Signed checklist, photographs and commissioning results | Delivery note only |
| Approval | Project-specific acceptance letter | Certificate with no authority or scope |
A fire shaft door manufacturer in Trivandrum should also state how it maintains smoke seals and hardware after handover. Rock Miller Doors belongs in the comparison only if it supplies these records for the proposed assembly, not merely a rated-door label.
Related product
 | Fire Door Fire rated Shaft Doors / Fire Shaft Door RM Shaft Doors are an excellent example of our organization's Premum-quality results. View product → |
Frequently asked questions
How should hospitals map shaft openings before choosing doors?
Record every lift, electrical, plumbing, medical-gas, laundry, ventilation and service opening on each floor. Note the wall rating, opening dimensions, location, access frequency and equipment passing through it.
How do you match a shaft door to the shaft wall?
Confirm the shaft wall’s fire-resistance rating and specify a door assembly with the required rating and performance. Check the door, frame, hinges, lock and wall interface as one installation.
What test evidence should a hospital request for a shaft door?
Request test reports or certification covering the exact door type, frame, hardware, wall construction, installation direction and exposure condition. Do not rely on a rating shown only for a different assembly.
Which hardware matters on hospital shaft doors?
Specify hardware that controls unauthorised access, permits safe maintenance and supports life safety. Confirm locking, self-closing, hold-open and access-control functions against the shaft’s operational needs.
How should hospitals compare shaft-door manufacturers in Trivandrum?
Compare evidence of similar hospital installations, approved installation details, commissioning checks, maintenance procedures, spare-parts support and response arrangements for Kerala sites.