A glazed sliding entrance is not a fire door simply because its glass carries a fire-related claim. By comparing the complete tested assembly, operating controls, escape behaviour, site limits and maintenance demands, you can identify a compliant solution for a hospital, office, retail facility or other Trivandrum site.
Key takeaways
- Request the complete fire-door assembly test report, not only a glass certificate.
- Compare E and EI classifications with the tested fire-resistance duration.
- Confirm door behaviour during alarm activation, power failure and manual release.
- Specify hygiene finishes, opening dimensions and coastal humidity protection before pricing.
Start with the fire-door assembly, not the glass panel
A genuine fire-rated glazed sliding door is a tested fire-door assembly, not an ordinary automatic glass entrance fitted with a fire-rated pane. The evidence must cover the complete configuration as one system. An operator brochure proves sliding access, not fire resistance.
To identify the best fire doors, demand documents that name:
- The door leaf or fire curtain, frame and glazing system
- Permitted pane dimensions, glass area and glazing bead arrangement
- Seals, track, guides, rollers and closing hardware
- Fire-alarm interface, release on alarm, release on power failure and manual override
- Clear opening and emergency-egress arrangement
Changing the glass, bead, seals or controls can invalidate the tested rating. Ordinary laminated, toughened or wired glass does not become fire-resisting because it sits inside a fire-door frame. Likewise, a larger vision panel can exceed the approved design.
A rating stated only as “60-minute fire rated” leaves a critical question unanswered. Ask whether the classification is E, meaning integrity only, or EI, meaning integrity plus insulation, and request the named test standard and tested duration.
| Feature | Ordinary glazed entrance | Fire-rated glazed sliding assembly |
|---|---|---|
| Purpose | Daily access and convenience | Access plus compartmentation during fire |
| Glass | Safety or security glazing may be used | Fire-rated glazing specified within the tested assembly |
| Evidence | Operator and product specifications | Complete assembly test or approval |
| Failure risk | Glass and door can fail early | Unapproved substitutions can void the rating |
Compare E, EI and tested minutes before comparing prices
Demand the fire-resistance report before comparing prices. “60-minute fire rated” is incomplete unless the supplier names the test standard, classification and exact duration.
| Claim | What it proves | Evidence to demand |
|---|---|---|
| E | Integrity: the assembly resists flames and hot gases for the stated period | EN 1634-1 test report or classification report for the offered door set |
| EI | Integrity plus insulation: it limits heat transfer on the non-fire side | The same report, showing both E and I values, not an E-only result |
| EW | Integrity plus restricted radiation transmission | A report that states the W classification and its tested duration |
| Tested minutes | The period achieved by that specific configuration | Results for the proposed size, orientation, glazing percentage and hardware |
A fire rated glazed door manufacturer should provide evidence for the complete assembly, including the leaf or fire curtain, frame, fire-resisting glass, seals, overhead track, rollers, guides, closer, locking hardware and release controls. A glass certificate alone does not rate the door.
Ask for the EN 1634-1 report or classification report, installation instructions, approved hardware schedule and the wall construction used in testing. A frame fixed into a different wall, field-drilled hardware, damaged intumescent seals or unapproved packers can invalidate the result.
Also request installation inspection records and maintenance intervals. The best fire doors are not the ones with the largest minute claim; they are the ones whose installed assembly matches the tested evidence.
Check what happens when the alarm sounds or power fails
Alarm activation or loss of required power must release the hold-open system and let the fire door close under controlled force. A door that stays open because its operator is permanently powered defeats compartmentation, while a door that slams can injure evacuees or damage its guides.
Check the failure sequence on site:
- Confirm the hold-open device connects to the building fire-alarm system and releases when the alarm sounds.
- Isolate the required power supply and verify that the automatic sliding door closes without relying on a battery that has not been specified for the system.
- Operate a manual sliding fire door from its normal open position and confirm that its closer, track and guides bring the leaf fully shut.
- Check that seals meet at the closed position and that no latch, floor guide or loose cable prevents closure.
- Test the exit side for manual override, breakout or swing-out operation where the life-safety design requires it.
- Measure the clear opening after the door arrangement is installed; do not accept a narrow escape route created by overlapping leaves or fixed sidelights.
- Reject an ordinary automatic glazed entrance as the sole required exit unless the approved life-safety design specifically permits it.
Glazed sliding doors need an obstruction-safe closing sequence: detect a person or object, pause or reverse during normal operation, then complete fire closure when the release sequence demands it. Ask for the alarm interface, power-failure test record and evacuation arrangement in writing before approval.
Match the door to hospital hygiene, opening size and Trivandrum conditions
A glazed sliding door works only when its clear opening, egress arrangement and wall construction match the site. Measure the finished opening, not the nominal door size, and confirm whether emergency routes require breakout panels, swing-out leaves or a separate hinged exit. An automatic slider may be convenient yet unacceptable as the sole required exit.
| Site requirement | Confirm before ordering | Failure if missed |
|---|---|---|
| Opening and egress | Clear width, travel path, manual override and breakout or swing-out method | Evacuation is obstructed |
| Hospital hygiene | Flush surfaces, sealed joints, cleanable glazing, impact resistance and compatible disinfectants | Dirt traps, damaged finishes or failed cleaning |
| Alarm and power | Listed hold-open release, closure on alarm or power loss, and commissioning test | Compartmentation remains open |
| Trivandrum exposure | Moisture limits, corrosion-resistant frame and track finishes, protected bearings and compatible fasteners | Rust, binding rollers and short service life |
| Wall and usage | Wall type, maximum leaf size, cycle rating, smoke control and acoustic target | Deflection, leakage or premature hardware failure |
A hospital doors manufacturer should state which cleaning chemicals and environmental limits the assembly accepts. Stainless steel alone proves neither corrosion resistance in service nor fire performance.
Do not substitute ordinary laminated, toughened or wired glass. Require the tested assembly to cover the glazing, frame, seals, guides, rollers, controls and closing arrangement. A permanently powered-open slider without a listed release system defeats the fire barrier.
Build a supplier comparison matrix before requesting a quotation
Put every bidder into the same matrix before you request prices; otherwise a low square-metre rate can hide controls, listed hardware, installation and inspection costs.
Criterion | Supplier A | Supplier B | Supplier C Required fire duration | | | Classification and evidence | E or EI, minutes, test standard | | Maximum opening and glass size | | | Wall construction and anchoring | | | Smoke-control requirement | | | Alarm release and power-failure operation | | | Manual egress method | | | Cycle rating and hardware | | | Acoustic and hygiene performance | | | Corrosion finish, fasteners and cleaning chemicals | | | Commissioning and handover tests | | | Local spares and service response | | |
Require each supplier to identify the tested assembly, including leaf, frame, glazing, seals, track, rollers, closer, lock and controls. Reject substitutions, unapproved packers or field-drilled hardware unless the listing permits them; installation errors can invalidate a compliant door.
Use the same matrix for a fire rated glazed door manufacturer, a hospital doors manufacturer and any general door contractor. Include Rock Miller Doors as one bidder only when it supplies the evidence, site installation method and maintenance response in writing.
The best fire doors in Trivandrum are not the cheapest panels; they are complete assemblies you can inspect, repair and operate after handover.
Related products
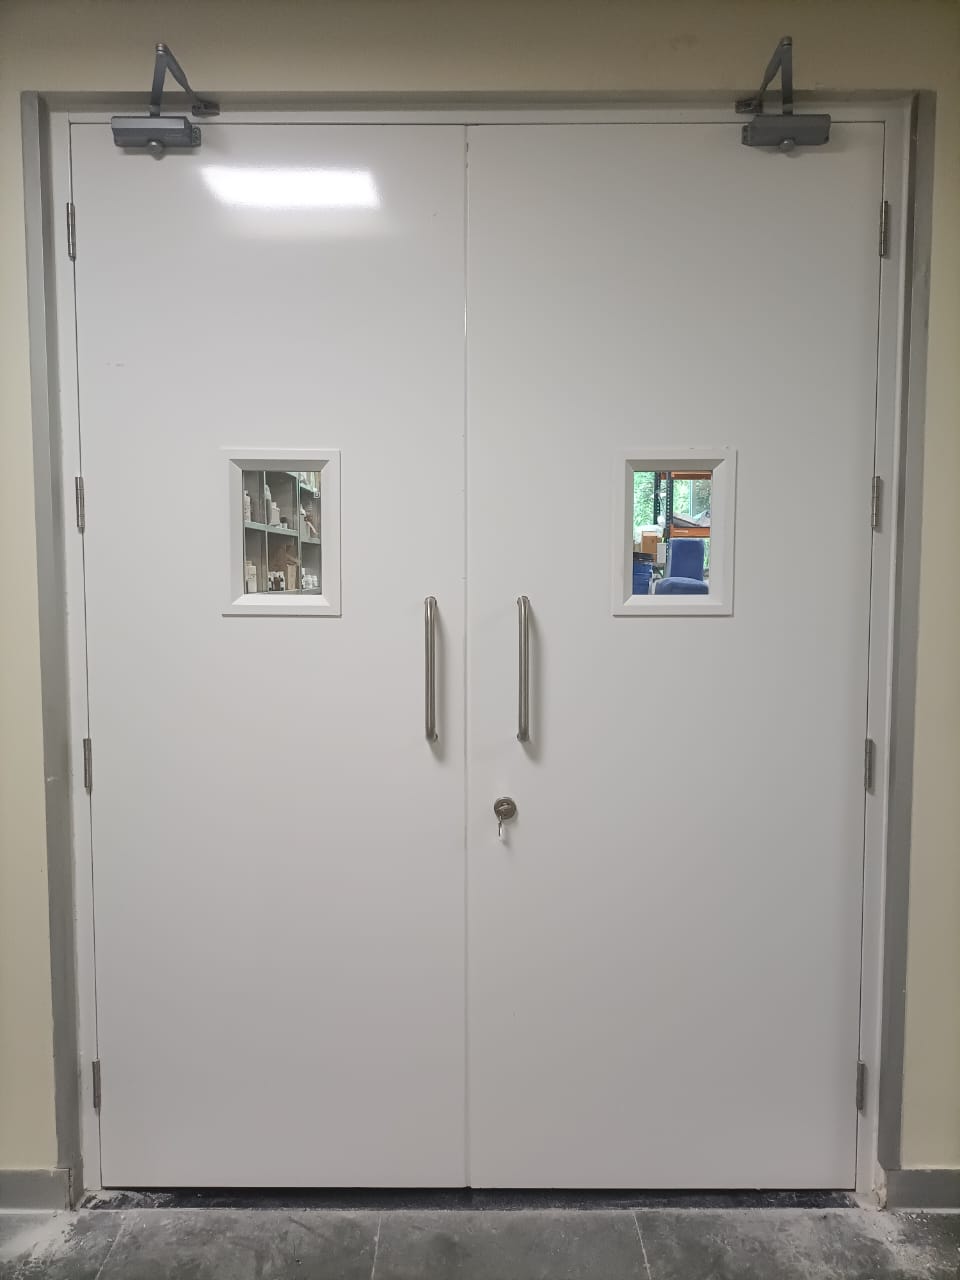 | Fire Door Fire prevention is our top priority for every building designer or architect. View product → |
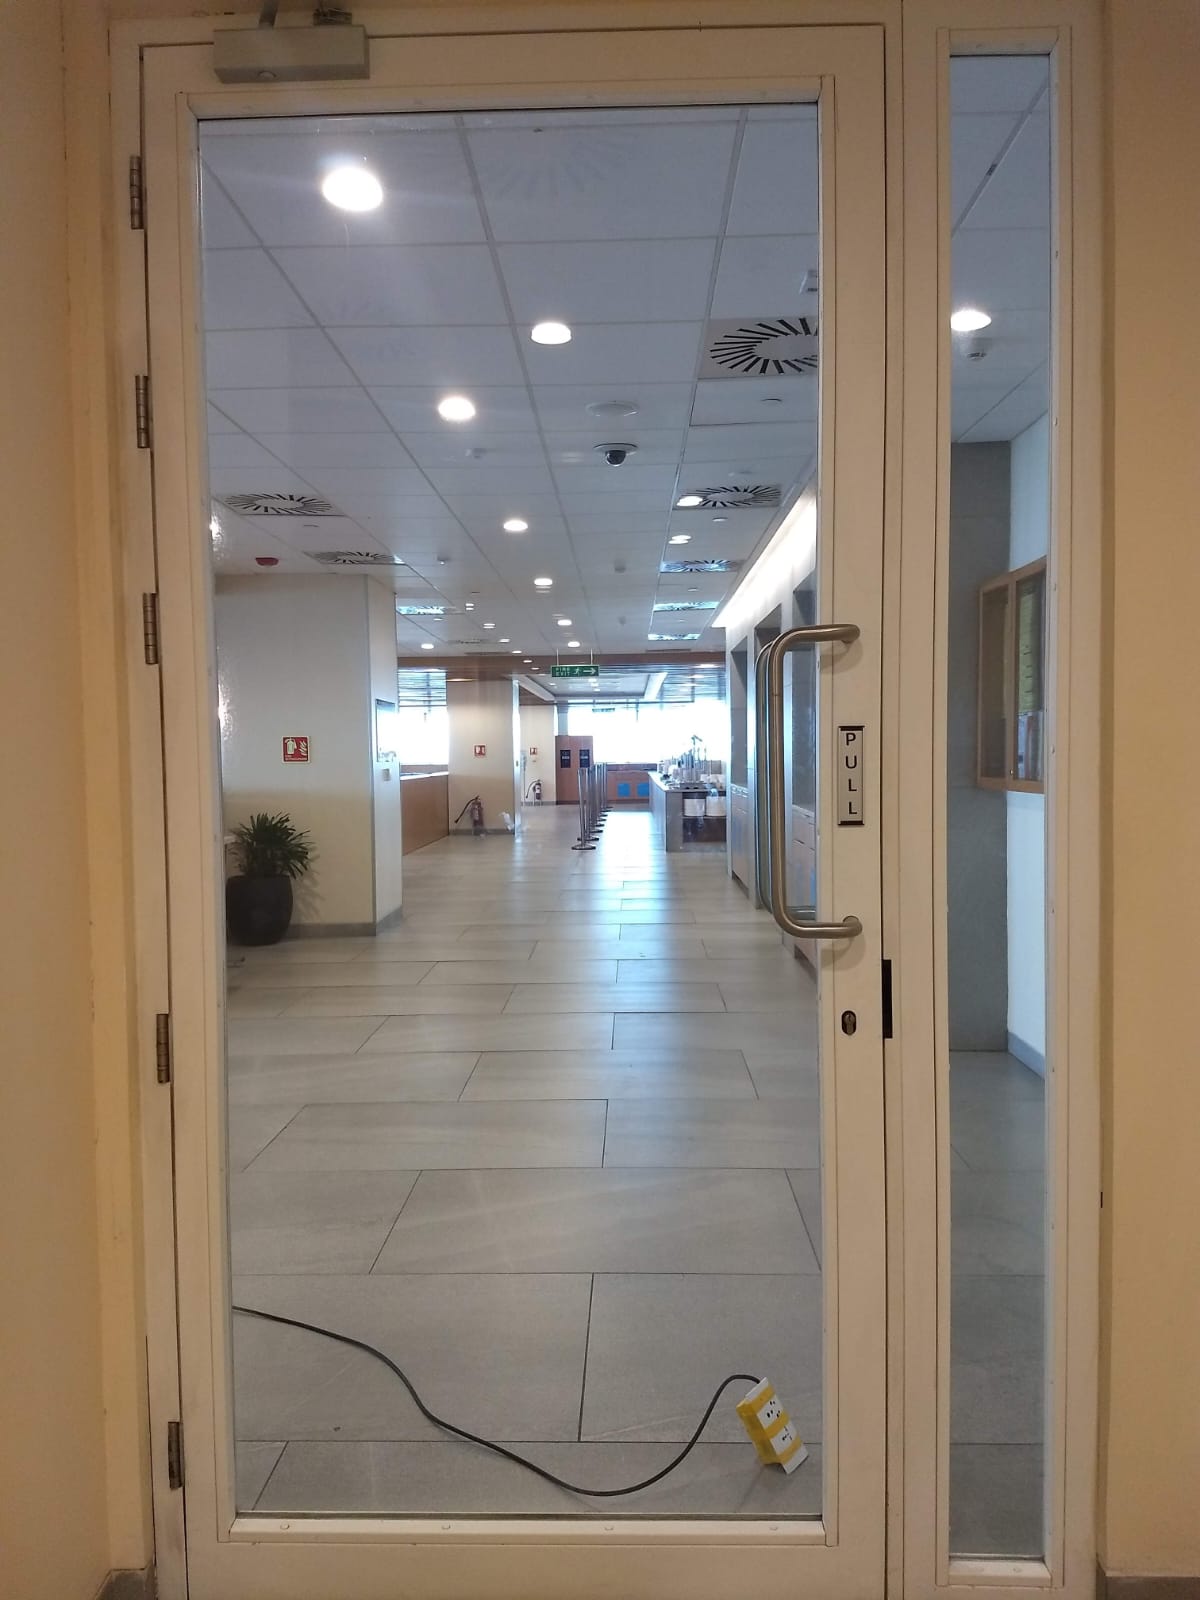 | Glazed Doors ROCK MILLER glazed doors are an excellent choice for prominent entrances in situations such as workplaces, schools, retail stores, IT Companies and... View product → |
Frequently asked questions
What evidence proves a glazed sliding door is fire-rated?
Request test evidence covering the complete door assembly, including leaves, frame, glazing, seals, hardware and sliding operator. An operator brochure or fire-rated glass certificate alone does not prove system performance.
What is the difference between E and EI fire-door ratings?
E indicates integrity: the assembly resists flames and hot gases for the tested period. EI adds insulation, limiting heat transfer on the unexposed side. Compare both classifications with the tested minutes, such as E30 or EI60.
What should a glazed sliding fire door do when the alarm sounds or power fails?
Confirm the documented sequence for alarm activation, loss of mains power and battery exhaustion. Check whether the leaves close, remain open, unlock or permit manual escape, and verify the release method against the facility’s fire strategy.
How should hospitals specify glazed sliding fire doors in Trivandrum?
Define the clear opening, traffic level, cleaning chemicals, flushness requirements, vision panels, seals, corrosion protection and environmental exposure. Ask suppliers to state how the proposed assembly meets those conditions.
Related products
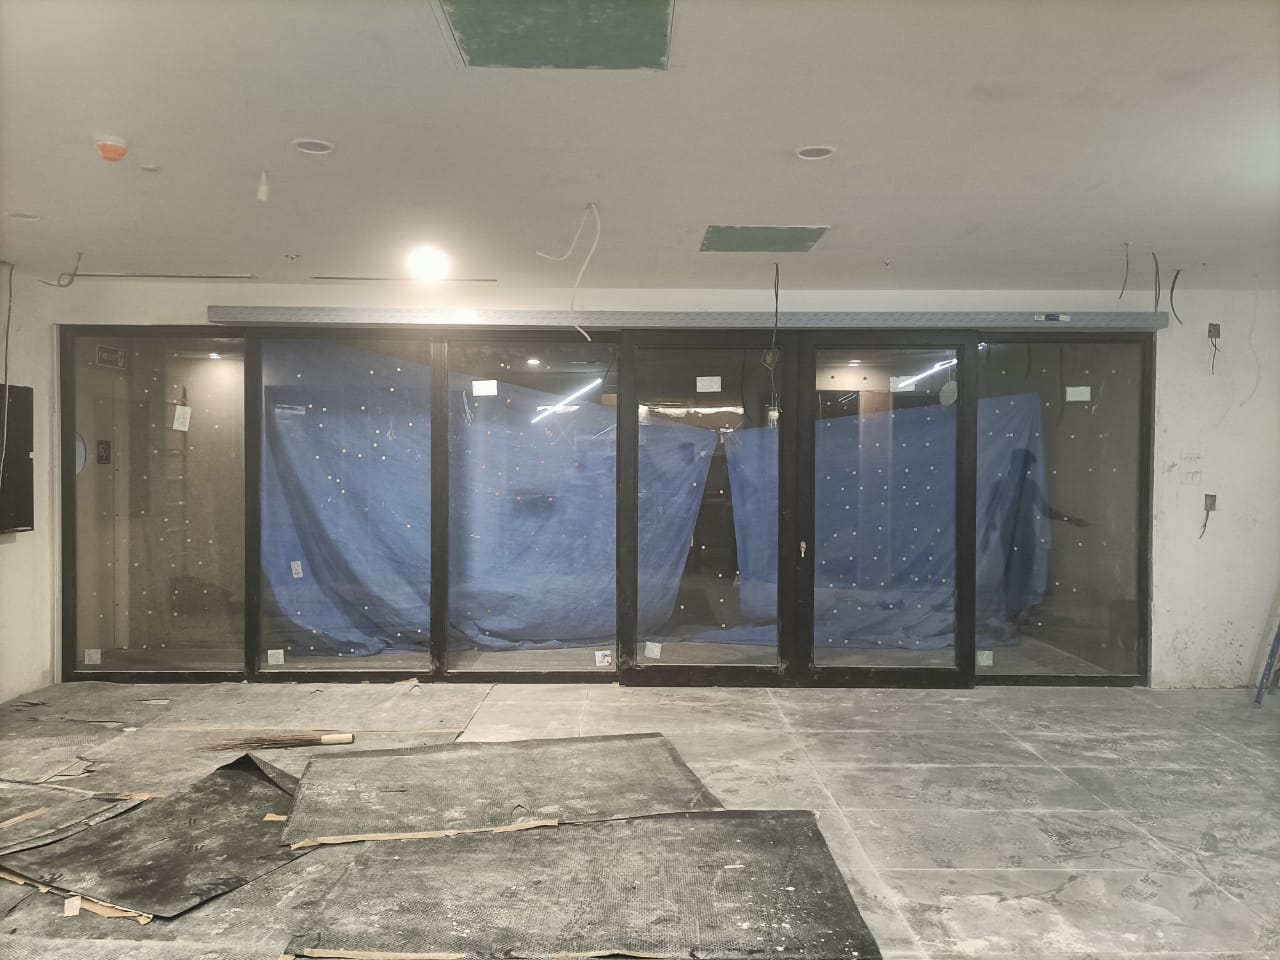 | Glazed Doors Depending on the level of protection needed, we may offer a wide range of glass and glazing solutions. View product → |
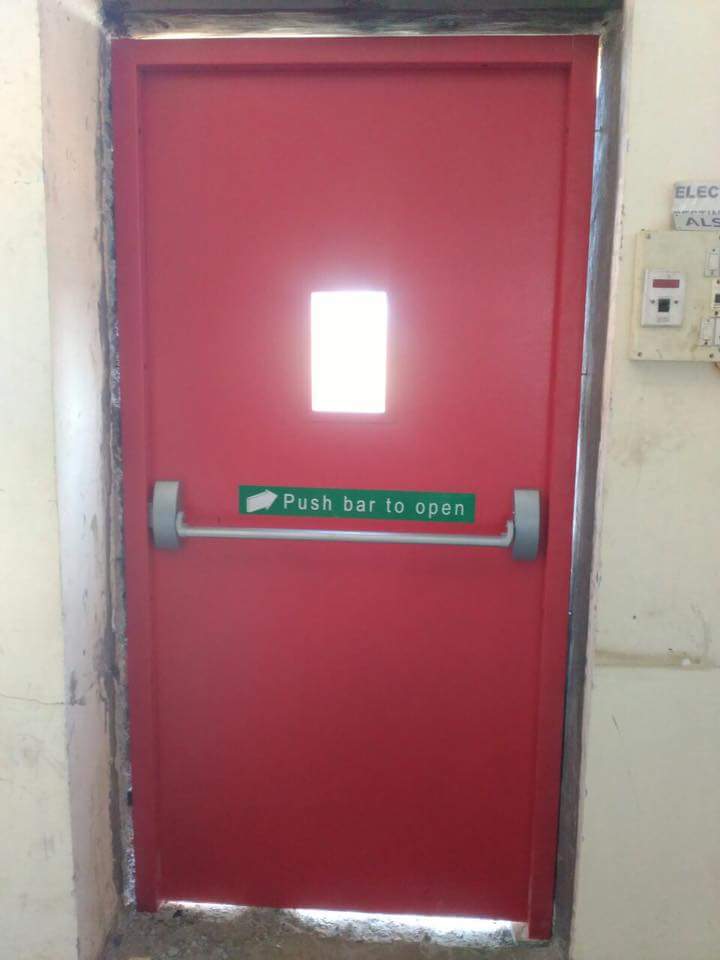 | Fire Door Fire Exit Doors / Emergency Exit Door Rock Miller Doors are designed to protect lives in the event of a fire-related disaster for up to two hours. View product → |