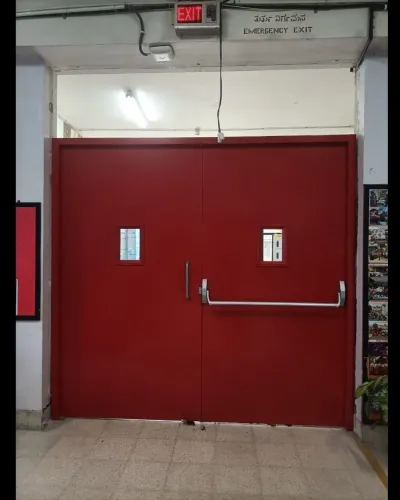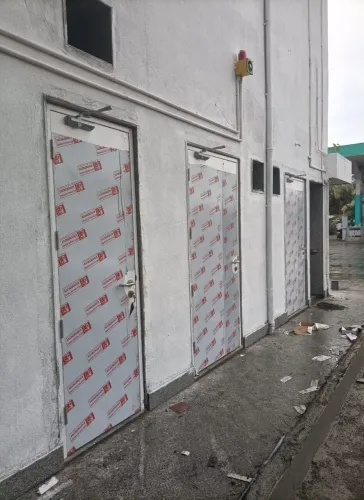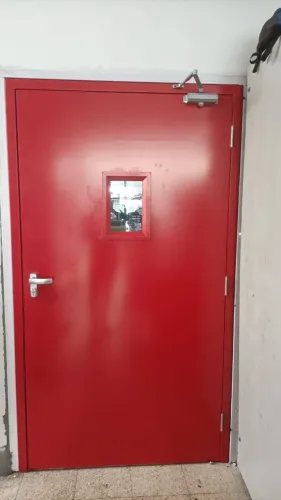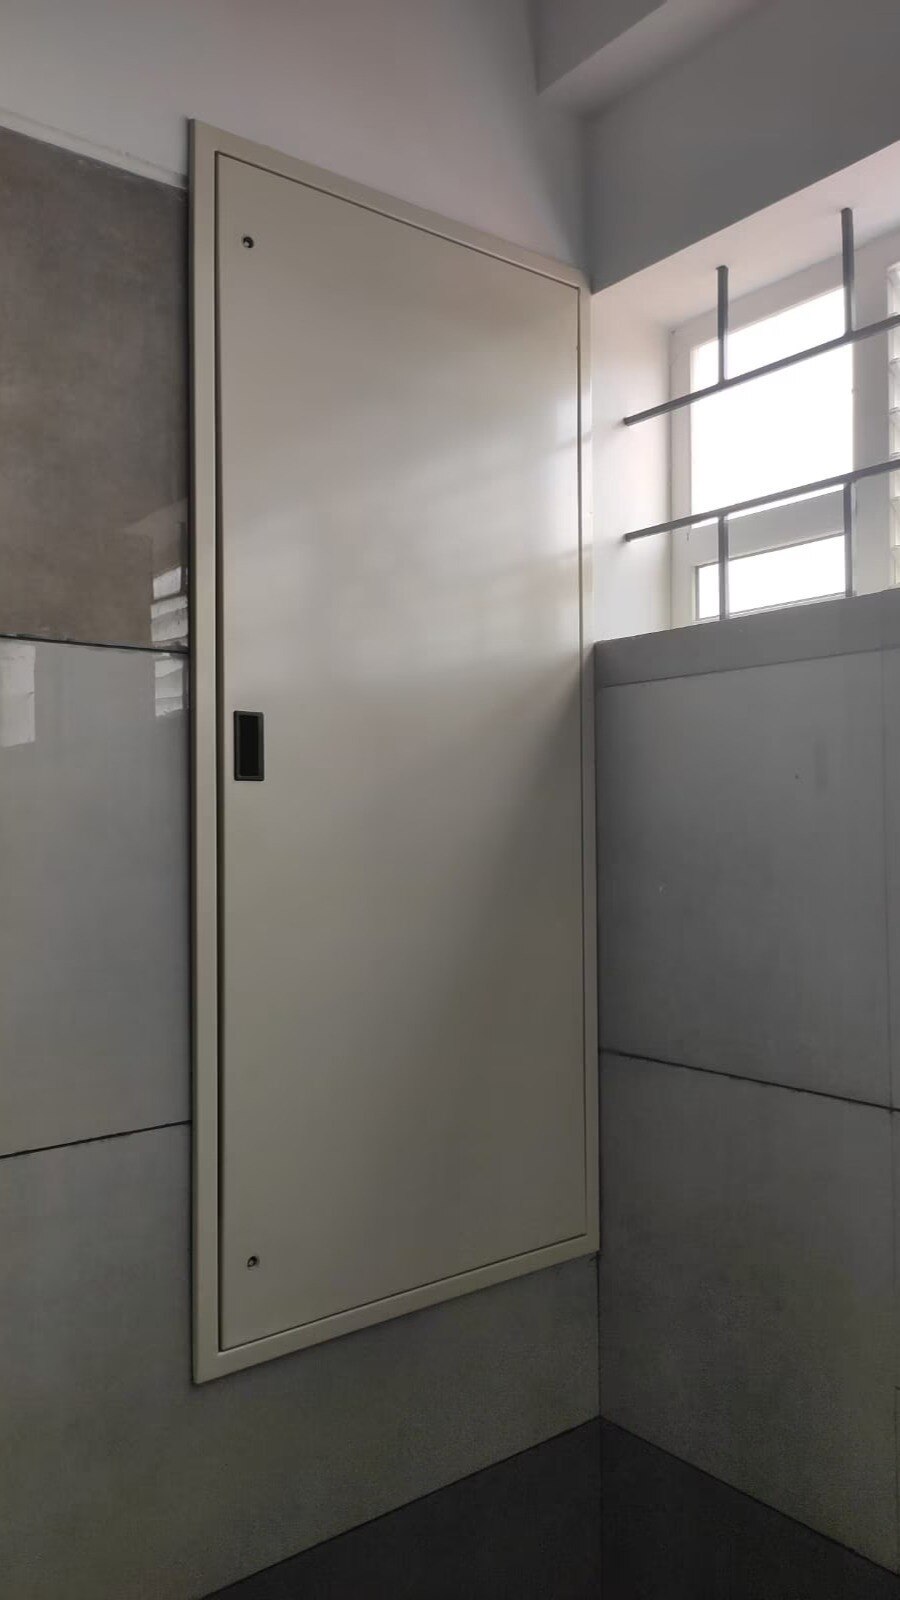
A shaft opening is not just a small doorway: its door, frame, hardware, wall interface and service penetrations must preserve the fire compartment around cables, pipes, ducts or lift-related spaces. By the end, you will be able to define the required rating, measure the opening, compare complete quotations and verify the installation evidence before approval.
Key takeaways
- Identify lift, electrical, plumbing and ventilation shaft openings before selecting a door.
- Match the door rating to the enclosure and request the complete fire-test documentation.
- Measure the structural opening, wall thickness, frame depth and access clearance on site.
- Compare suppliers using installed scope, hardware, certification and maintenance support—not door price alone.
What kind of opening needs a shaft door?
A shaft opening is an access point through a fire-resisting enclosure around vertical building services. It may serve:
- Service risers carrying mixed utilities
- Electrical shafts containing cables and busbars
- Plumbing shafts containing pipes and valves
- Ventilation shafts and vertical duct enclosures
- Lift-related openings and equipment access points
A purpose-built shaft door is not interchangeable with these products:
| Purpose-built shaft door | Maintenance access in a rated shaft wall | Narrow opening, tested frame and fixing arrangement |
|---|---|---|
| Standard personnel fire door | Regular passage for people | Frequent entry and escape movement |
| Fire-rated shutter | Large or regularly operated goods opening | Rolling or vertically closing access |
| Removable access hatch | Infrequent inspection access | Lift-out cover rather than a hinged door |
| Fire-rated access panel | Small service inspection opening | Limited reach and compact dimensions |
A normal door is not automatically suitable. Shaft access is usually for maintenance, the opening may be narrow, and the surrounding wall may be masonry, concrete or a rated partition. The leaf, frame, hinges, latch, seals, anchors and fixing method must match the tested assembly; a steel sheet alone proves nothing.
Specify single or double leaves, hinged or lift-out operation, solid or glazed construction, insulated or non-insulated leaves, lockable or tool-operated access, and left- or right-hand operation. Choose another solution for continuously ventilated openings, large goods access, lift doors governed by separate requirements, or areas with frequent trolley movement.
“fire proof doors shaft for openings in Trivandrum” describes an application, not a generic steel door.
How do you specify and verify the fire rating?
Specify the rating from the approved fire strategy, local authority conditions and the shaft-enclosure rating—not from the phrase “fire proof.” State integrity and, where required, insulation in minutes, the exposure direction, and the classification, such as E or EI.
For fire proof shaft doors in Trivandrum, identify the reference used, including IS 3614 for fire-check doors or IS 16096 for fire-resistance test methods. Require the exact edition, testing laboratory, specimen construction, result and permitted field of application; “as per IS” proves nothing by itself.
The rating belongs to the tested assembly, not a steel leaf or insulated core. Obtain a report or certificate covering:
- Leaf and frame construction, frame depth, quoted size, wall construction and fixing method
- Hinges, latch, closer, intumescent seals, anchors and surrounding wall interface
- Glazing, threshold, sill arrangement and single- or double-leaf configuration
- Any limits on dimensions, hardware, supports, gaps and installation conditions
A door tested in lightweight drywall does not automatically suit a reinforced-concrete or masonry shaft. A single-leaf result does not validate a double-leaf door.
Fire resistance is separate from smoke control. If the shaft supports smoke control or a protected-escape strategy, request smoke-leakage performance under the relevant test route, such as Sa or S200. A fire certificate alone does not prove smoke tightness.
How should you measure, configure and install the opening?
Measure the structural opening, frame opening and clear opening separately; a nominal door size can leave too little passage width or no room to fix the frame. Take width and height at the head, middle and sill, and record:
- Wall thickness, material, reveals, frame depth and floor levels
- Sill condition, handing, nearby pipes, cables and concealed services
- Space for anchors, frame sealing, daily maintenance and future riser access
| Masonry | Use approved anchors and fire-stopping suited to the tested wall interface | Check uneven reveals and loose substrate |
|---|---|---|
| Reinforced concrete | Confirm drilling depth, reinforcement location and anchor type | Prevent cracking, edge breakout and incompatible fixings |
| Blockwork | Use the tested fixing arrangement, not arbitrary plugs | Avoid hollow cells and weak mortar joints |
| Drywall or rated partition | Match the listed frame, studs, board layers and reinforcement | A masonry-tested assembly cannot be assumed valid |
Obtain an approved shop drawing before fabrication showing all dimensions, wall construction, handing, threshold, hardware, access-control interface and permitted clearances. Seal every frame gap and service penetration with the specified fire-stopping; missing intumescent material, incompatible anchors or distortion can destroy the wall’s tested performance.
Specify a closer sized for the selected leaf weight and size, positive latch engagement and reliable self-closing. Do not use wedges or ordinary magnetic hold-open devices. Panic hardware is not automatic for a maintenance door; specify it only when the access and egress strategy requires it.
Daily access needs durable hardware and controlled access; rare riser entry may justify simpler tool-operated hardware. For fire proof shaft doors in Trivandrum, identify internal, semi-exposed or external locations, monsoon drainage, galvanised or stainless hardware and the coating system. Humidity and coastal air accelerate corrosion and failed closing.
How can you compare a Trivandrum supplier and the real price?
Send a fire rated shaft door supplier a complete opening brief, not a request for a catalogue rate. Include:
- Architectural opening schedules, floor-by-floor structural and clear sizes, wall and partition details, fire strategy, required E or EI rating, hardware schedule, access-control requirements, finish and corrosion-protection specification, quantity, and installation responsibility.
Ask for a traceable test report or certificate identifying the quoted leaf, frame, hardware, wall interface and permitted field of application. Also request approved drawings, hardware schedule, material and coating details, installation instructions, warranty terms and maintenance requirements.
Compare the fire shaft door price in Trivandrum by separating every included item:
| Item | Check separately |
|---|---|
| Leaf and frame | Rating, size, frame depth and construction |
| Hardware | Hinges, latch, closer, seals and access control |
| Project costs | Certification, delivery, GST and installation |
| Site work | Removal, making-good, painting and testing |
| Aftercare | Inspection, repairs and future maintenance |
The main cost drivers are rating duration, insulation, custom dimensions, single or double leaves, frame depth, hardware grade, smoke seals, finish, site access, quantity and fixing conditions. A low square-metre rate can conceal costly variations.
Require shop-drawing approval, final measurement, manufacturing-start confirmation, delivery to each floor, an installation sequence and post-fitting inspection. Evaluate Rock Miller Doors alongside local alternatives using the same specification and evidence checklist, not a catalogue rate. Ensure the purchase order names each opening, wall type, rating, dimensions and installation scope.
Related product
 | Fire Door Fire rated Shaft Doors / Fire Shaft Door RM Shaft Doors are an excellent example of our organization's Premum-quality results. View product → |
What must be recorded at handover and checked in service?
At handover, require a pack that identifies exactly what was installed on each floor or riser, not merely a brochure for a similar door.
- Approved shop drawings and final opening dimensions
- Product identification, rating report, certificate scope or field of application
- Installation instructions and hardware schedule
- Finish, coating and corrosion-protection information
- Maintenance schedule, warranty and inspection sign-off
- Photographs of concealed frame anchoring where appropriate
- A named person or organisation responsible for each floor or riser
Commission the assembly before accepting it. Open the leaf to its normal operating position and confirm that it closes fully, the latch engages without force, seals remain continuous, the frame is fixed and sealed, and the door neither strikes services nor reduces required escape width.
Test access-control equipment to confirm that it releases or permits operation exactly as specified.
Inspect each door on a recorded routine. Check self-closing action, latch engagement, intumescent strips, smoke seals, hinge and bottom-edge corrosion, frame fixings, distortion, obstructions, wedges and unauthorised hold-open devices. Add dated photographs to the inspection record.
Repair defects with approved equivalent components. An incompatible closer, latch or seal can invalidate the tested assembly, even when the replacement part appears to fit. Record every repair, retest self-closing and latching, and retain the updated sign-off.
Frequently asked questions
What kind of opening needs a shaft door?
Use a shaft door for an access opening through a fire-resisting enclosure around vertical services such as electrical, plumbing, ventilation or lift systems.
How do you specify and verify a shaft door’s fire rating?
State the required integrity rating, check the tested door-and-frame assembly, and request the test report, certification and installation limits.
How should you measure, configure and install a shaft door?
Record the structural opening width and height, wall thickness, frame depth, swing or access direction, clearances, hardware and surrounding fire-stopping requirements.
How can you compare a Trivandrum supplier and the real price?
Compare the complete installed scope, including door, frame, hardware, delivery, fitting, fire-stopping, documentation, testing and future service.
What must be recorded at handover and checked in service?
Record the door rating, identification details, test documents, installation date and maintenance instructions, then check alignment, latching, seals, self-closing action and damage.