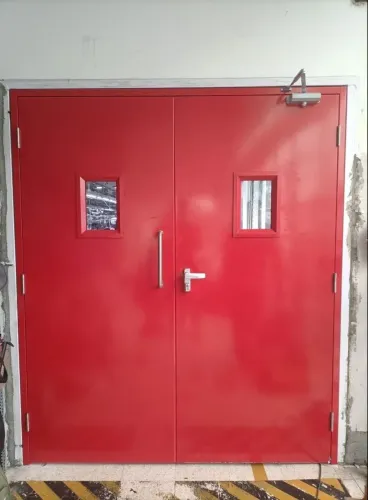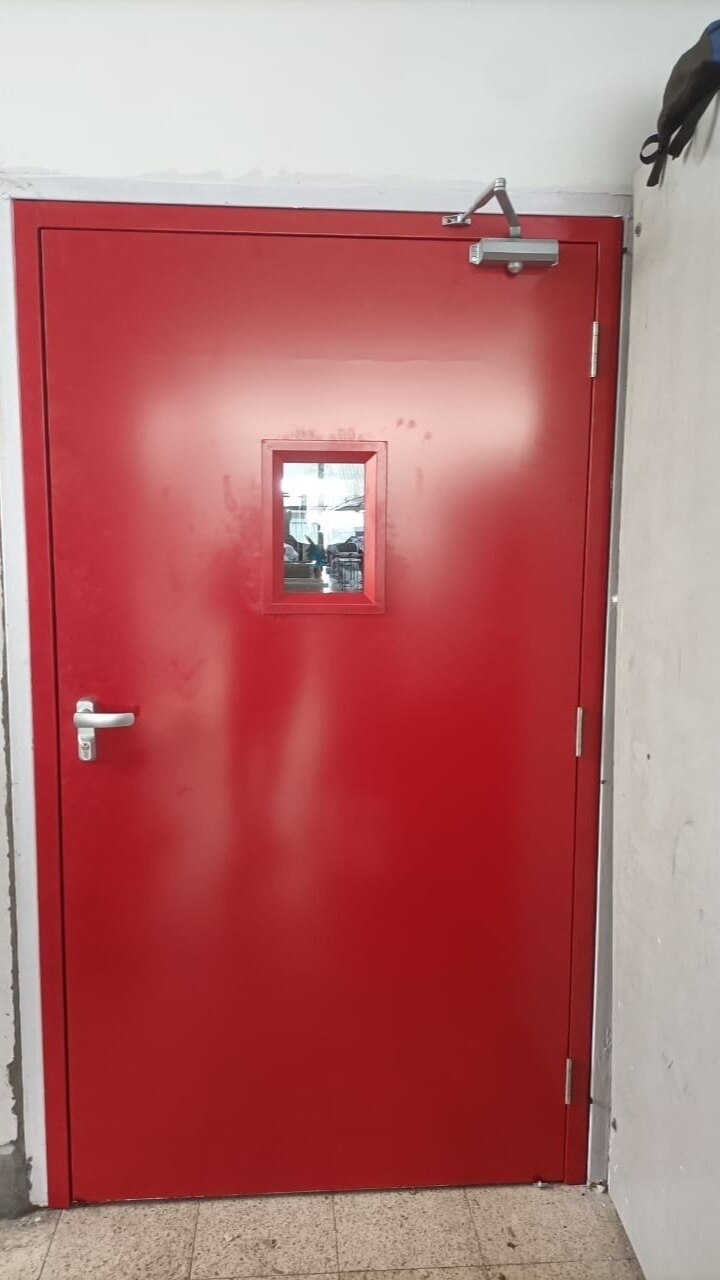
An AHU-room door must accommodate equipment movement, preserve the fire compartment and work with ventilation pressures, not simply fill a doorway in a plant room. By the end, you will be able to prepare a complete doorset specification, check the supporting fire documents and compare manufacturers without relying on a catalogue rating alone.
Key takeaways
- Match the doorset to the AHU opening, wall type and maintenance traffic.
- Request the complete tested doorset, including frame, leaf, hardware and fire-rating evidence.
- Coordinate smoke seals, transfer louvres and duct penetrations before installation.
- Compare manufacturers on hardware compatibility, finish durability and submittal completeness.
Why an AHU Room Door Is Different from a Plant-Room Door
An AHU room houses the air-handling unit that filters, heats, cools and distributes air through a building. Its door sits in the path of fire and smoke movement, so it must preserve the rated compartment, limit smoke leakage under pressure differences and survive frequent maintenance traffic—not merely close off a plant room.
A personnel-only door can serve inspections and routine entry. The route changes when you must move equipment through it:
- Coil removal and replacement
- Filter-bank access
- Fan or motor replacement
- Trolley movement through the room
Those tasks can require a wider clear opening, a removable mullion or a tested double-leaf doorset. A narrow single leaf may admit staff but trap a replacement motor inside the building. Enlarging that opening later can damage the rated wall and weaken the compartment boundary.
Metal fire doors for AHU rooms must also work under operating pressure. Specify positive self-closing and self-latching action; a closer that cannot overcome pressure, a wedge, or an unapproved hold-open device leaves the opening exposed.
Treat ducts, transfer grilles and louvres separately: an unprotected penetration can bypass a sound door and carry fire or smoke through the wall.
No universal AHU-room rating exists. Set the door rating from the occupancy, rated-wall construction, compartmentation strategy and approval conditions, then match the door assembly to that wall.
Build the AHU Door Schedule Around the Opening and the Wall
Size the opening for equipment movement, not just personnel access. For AHU room fire doors in Kerala, confirm the replacement route before construction: coil removal, filter-bank access, fan or motor replacement, trolley turning space and temporary staging can demand a larger clear opening than daily maintenance.
- Record the structural opening width and height, then state the required clear width and clear height after the frame, stops, threshold and hardware are installed.
- Identify the wall construction—reinforced concrete, blockwork, brickwork or drywall—and its finished thickness. The frame profile and fixing method must match that wall.
- Specify the leaf thickness, steel construction, frame profile, threshold type and finished floor level. A threshold that catches a trolley is a maintenance fault.
- Mark the swing direction and handing on the plan, including the room side, hinge side and required approach space.
- Measure clearance around the AHU for filter withdrawal, coil extraction, fan access and motor removal. Show the route on the equipment layout.
- Use a wider clear opening, removable mullion or tested double-leaf doorset when the largest component cannot pass through one leaf. Do not assume two ordinary leaves equal a tested pair.
- Record the wall rating and compartment line before finalising the opening. Enlarging a rated opening later can cut reinforcement, disturb fire stopping and damage the wall’s fire compartment.
Submit one schedule containing these dimensions, wall details, opening arrangement and access clearances. If a louvre, grille or duct crosses the boundary, treat it as a separate rated penetration rather than part of the door.
Specify the Tested Fire Rating and Buy a Complete Doorset
State the rating as separate integrity and insulation periods in minutes, such as 90 minutes integrity and 60 minutes insulation, only after confirming the rated wall, occupancy strategy and approval basis. An AHU room does not automatically require one universal rating.
1. Write the required rating, wall construction and opening reference into the door schedule. A catalogue claim such as “2-hour fire door” is insufficient without assembly evidence. Ask for the fire test report, classification report, certificate of conformity, fire-door label and installation instructions.
2. Buy a tested doorset, not an isolated rated leaf. The approved assembly must match the frame, hinges, closer, latch or panic hardware, smoke and intumescent seals, glazing, vision-panel beads, threshold and installation method. An ordinary hinge or replacement frame profile can invalidate the result even when the steel leaf is unchanged.
3. Check which classification basis the approval uses. Indian Standards and the National Building Code may appear alongside EN 1634-1, UL 10C or NFPA 252 evidence. These systems test different performance conditions; do not convert their ratings minute for minute without written acceptance from the approving authority.
4. Require the submittal for a fire rated metal door in Trivandrum to identify the wall type, rating, clear opening, swing, leaf and frame construction, hardware set, seals, finish, test standard, evidence reference, installation method and maintenance requirements.
If the schedule omits a matched component or fitting detail, stop the purchase until the manufacturer resolves it.
Coordinate Smoke Seals, Louvres and Duct Penetrations
A fire rating does not automatically make a door smoke-tight. For metal fire doors for AHU rooms, specify smoke performance separately where the room forms part of a smoke-control or pressurised compartment.
Choose the seal arrangement against the design pressure, leakage requirement and tested doorset:
- Intumescent seals expand under heat and protect the leaf-to-frame gap during fire; they do not provide reliable cold-smoke control.
- Cold-smoke seals limit leakage at ambient temperature and must run continuously around the frame, including the meeting stile of a pair.
- An automatic drop seal closes the threshold gap when the leaf shuts; it must not drag on the floor or obstruct self-closing.
- A smoke-rated doorset combines the tested leaf, frame, seals, hardware and threshold detail; do not add seals outside that evidence.
Seal the frame-to-wall joint with the specified fire-stopping system. A loose threshold, uneven floor or positive air pressure across the leaf can create a smoke path even when the leaf and frame carry a fire rating. Coordinate the closer and latch so the door fully closes against that pressure.
A standard louvre, transfer grille, cable penetration or unprotected duct can breach the compartment line. The HVAC designer must select a listed fire damper, smoke damper or combination fire-smoke damper for each rated-wall penetration and follow its tested installation detail.
For AHU room fire doors in Kerala, use only fire-rated vision glazing with the tested beads and retention method. Ordinary wired, laminated or toughened glass is not automatically fire-rated; changing the glass, louvre or hardware can invalidate the doorset evidence.
Compare AHU Door Manufacturers by Hardware, Finish and Submittal Quality
Compare the complete doorset, not a steel leaf and a catalogue claim. For an AHU room doors manufacturer metal fire door in Trivandrum, require each bidder to answer the same schedule.
| Option | What to compare | Evidence or rejection point |
|---|---|---|
| Hardware | Positive self-closing and self-latching; closer capacity against room pressure; approved hold-open release; panic or exit hardware; lever handle; cylinder or access-control lock; hinges; door coordinator | Reject wedges, ordinary substitutes and magnetic hold-open devices without the approved fire or smoke release interface |
| Double leaf | Meeting stile, astragal or seal, sequence selector, closers and latching hardware | Two individually rated leaves are not automatically a tested pair |
| Finish | Galvanized or protected steel, compatible primer and topcoat, corrosion-resistant fasteners and hardware | Coastal durability does not replace fire testing |
| Submittal | Wall type and thickness, rating, clear opening, swing, leaf and frame, hardware, seals, glazing or louvre, finish, test evidence, installation and maintenance | A “two-hour” label without matching assembly evidence is incomplete |
For a fire rated metal door in Trivandrum, specify corrosion protection for humid coastal exposure, then verify the fire-tested assembly separately. The coating cannot create a rating.
Ask for a doorset schedule that also states:
- Threshold and frame-to-wall sealing method.
- Test standard, report or listing, classification document and fire-door label.
- Installation instructions and maintenance intervals for closers, latches, seals and access-control hardware.
Rock Miller Doors can respond against these fields, allowing a like-for-like procurement comparison instead of accepting unapproved hardware substitutions.
Related products
 | Fire Door Fire Doors with Door Fittings View product → |
 | Fire Door Fire prevention is our top priority for every building designer or architect. View product → |
Frequently asked questions
Why is an AHU room door different from a plant-room door?
An AHU room door must help maintain the fire compartment, control smoke leakage under pressure differences and withstand repeated maintenance access. A generic plant-room door may not meet all three needs.
What information belongs in an AHU door schedule?
Record the clear opening, wall construction and thickness, door swing, threshold, fire rating, smoke-control requirement, hardware, finish, louvres and access-control connections.
Why should you buy a complete tested doorset?
The fire performance applies to the tested combination of door leaf, frame, hardware, seals and installation details. Mixing untested components can undermine the rated assembly.
How should louvres and duct penetrations be coordinated?
Coordinate their size, location and fire or smoke-control treatment with the door and wall design before fabrication. An unprotected opening can compromise the compartment even when the door is rated.
How can you compare AHU room door manufacturers in Kerala?
Compare the proposed hardware, finish system, compatible access-control equipment, installation details and the completeness of the fire-test and submittal documents.
Related products
 | Steel Doors Our clean room doors are extensively used in cleaning workshops, Hospitals, Pharma, Food factories, and so on. View product → |
 | Fire Door Fire rated Shaft Doors / Fire Shaft Door RM Shaft Doors are an excellent example of our organization's Premum-quality results. View product → |