A glass door in a hospital partition is not fire-rated because the pane carries a fire label: the leaf, frame, glazing system, seals, hardware and wall connection must work as one tested assembly. By the end, you will be able to match the required rating to the compartment boundary, compare glazing types, identify hospital-specific benefits and limitations, and check a submittal before installation in Trivandrum.
Key takeaways
- Approve the complete tested doorset, not glass or a door leaf alone.
- Match 30-, 60-, 90- or 120-minute rating to the wall and escape strategy.
- Use certified glazing, beads, seals, hinges, latches and closers as one assembly.
- Test visibility against privacy, glare, infection-control and patient-safety needs.
What makes a glazed hospital partition door fire-rated?
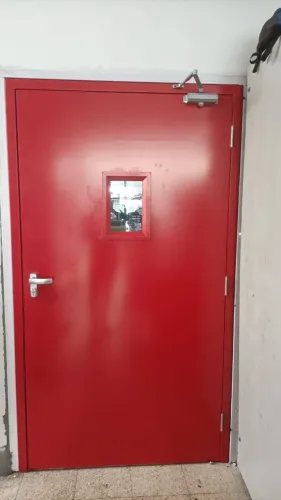
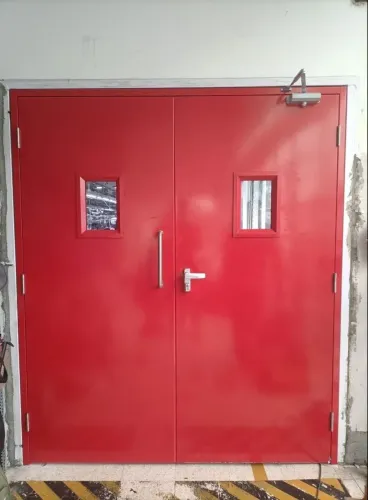
A fire rated fire door for hospital partitions in Trivandrum is a complete tested doorset, not a rated pane fitted into any frame. Its approval covers the leaf, frame, approved glazing beads and retention system, hinges, positive latch, self-closing device, intumescent or smoke seals, threshold where specified, and the connection between frame and partition wall.
The tested assembly must identify:
- The glazing type, thickness, size and orientation
- The frame, beads, sealants and retention details
- Hinges, latch, closer, seals and installation method
- The wall construction and approved frame-to-wall connection
A non-rated vision panel, ordinary tempered glass or ordinary laminated glass cannot be inserted into a rated frame and retain its approval. Site drilling, an unapproved closer, a replacement seal or a later-applied film can also invalidate the tested configuration.
Hospital glazed fire doors belong in openings through a fire-resistance or smoke-compartment boundary. A non-rated internal screen needs visibility, hygiene, cleanability and impact safety, but no fire rating. Confirm the difference on the compartment drawings.
The practical benefit is controlled observation: staff can see corridors, patients and approaching beds without opening the door. When closed and positively latched, the doorset preserves compartmentation; when open, it does not.
How to choose 30-, 60-, 90- or 120-minute performance
Do not copy the partition’s rating onto its door automatically. Record the wall rating, compartment drawings, smoke-control requirement, healthcare occupancy, egress function and adopted Indian and local approval basis before choosing a period. Opening-protective tables then determine whether the opening needs 30, 60, 90 or 120 minutes.
E means integrity: resistance to flames and hot gases passing through the assembly. I means insulation: limiting heat transfer to the unexposed side. A specification that says only “fire-rated glass” is incomplete; it must state the doorset’s E or EI classification and supporting test standard.
| Rating | Meaning | Possible application |
|---|---|---|
| 30 minutes | E30 or EI30, only where the approval basis permits it | Patient-room or ward boundary, corridor opening or service zone |
| 60 minutes | E60 or EI60 for a more demanding protected opening | Smoke-compartment boundary, lift lobby or operating-area separation |
| 90 minutes | E90 or EI90 for higher compartmentation demand | Stair enclosure or critical clinical separation |
| 120 minutes | E120 or EI120 for the highest specified period | Major fire compartment or protected service boundary |
These are candidate periods, not universal rules. Fire rated glass doors hospitals use at a corridor, stair, operating area, patient room, ward, lift lobby or service zone also need smoke-leakage performance where required. Fire endurance alone does not prove smoke control.
For a fire rated glazed door for hospital partitions in Trivandrum, request:
- Complete test or classification report and certification or listing
- Scope of application, maximum sizes and permitted orientation
- Door rating, frame and glazing details
- Smoke-leakage evidence where required
- Installation instructions and approved wall connection method
Which fire-rated glazing and door type suits hospital use?
Select the glazing from the tested doorset, not from a glass catalogue. For glazed fire door partitions in Kerala, compare these options against the hospital’s traffic, privacy and cleaning demands:
| Option | Insulation and integrity | Impact, visibility and cleaning | Pane size and cost |
|---|---|---|---|
| Transparent ceramic | Strong integrity; insulation depends on thickness and system | Clear visibility, good impact performance; smooth surface cleans easily | Often limited by test size; high cost |
| Wired glass | Integrity without reliable insulation unless specifically tested | Wire can obscure views and create cleaning concerns; impact safety depends on classification | Smaller tested panes; lower cost |
| Intumescent laminated | Can provide integrity and insulation; layers activate in fire | Clear or tinted, with good impact performance; edges need protection | Size and orientation tightly limited; medium to high cost |
| Gel-filled fire-resistive | Designed for integrity and insulation; gel layers must remain sealed | Clear when intact, but edge damage threatens performance; clean sealed faces | Can offer larger tested panes; high cost |
Use only the approved thickness, orientation, maximum vision-panel dimensions and frame system. Trolleys, beds and wheelchairs strike corners and glazing edges; specify impact classification, protected beads and a replaceable edge detail.
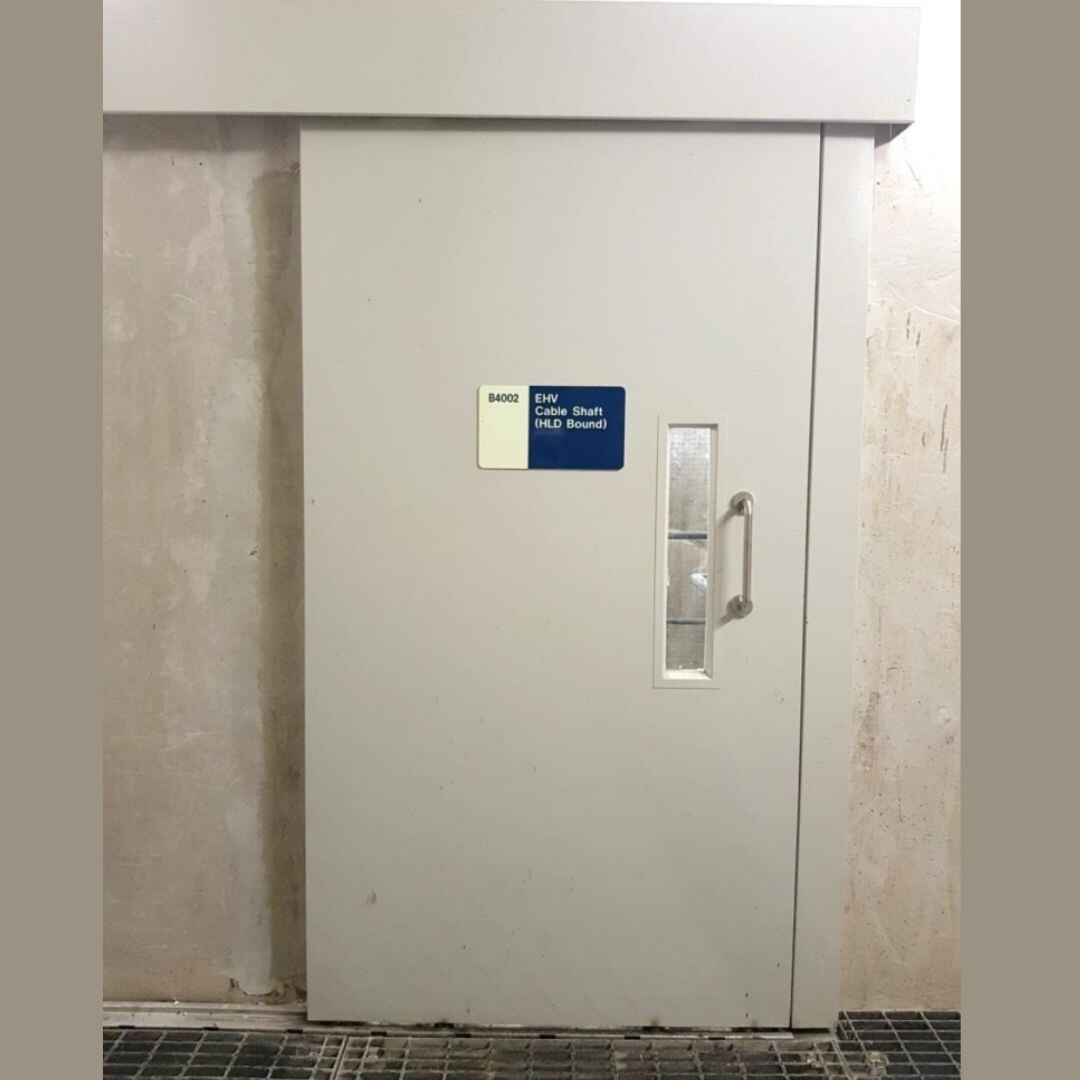
A glazed fire door protects a rated opening. An ordinary vision panel only provides sight. A fire-exit door is defined by escape function and egress hardware; a shaft door protects a service or vertical-shaft opening. A sliding glazed door needs its own approved fire test, not borrowed evidence from a hinged doorset.
Hospital glazed fire doors also need separate smoke-leakage evidence: fire endurance alone does not prove low smoke leakage.
Where hospital visibility helps—and where it creates problems
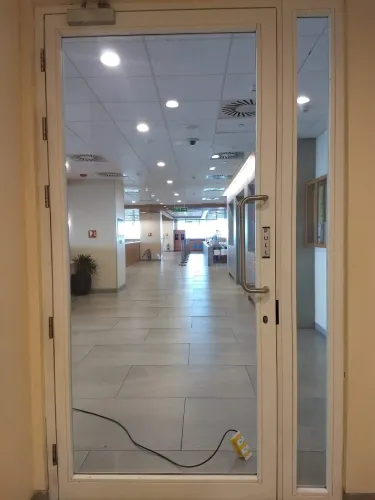
Use glazing where daylight and wayfinding are weak, especially in deep hospital plans. Hospital glazed fire doors let staff supervise corridors, observe patient movement and see an approaching bed before opening the door, while a closed, latched doorset separates fire compartments without creating an opaque barrier.
Limit visibility at consultation, examination, recovery and sensitive treatment rooms. Kerala daylight can create glare and reflections; fingerprints quickly make busy doors look unclean, and unrestricted observation can increase patient stress. Fire resistance also says nothing about confidentiality, speech privacy or noise control, so specify acoustic performance separately.
For glazed fire door partitions in Kerala, choose the visibility treatment by location:
- Use a partial-height vision panel where staff need approach visibility but continuous observation is unnecessary.
- Use obscured glazing, blinds or switchable privacy glass for patient privacy, but include each treatment in the approved fire-glazing system or verify it against that system before installation. Unapproved films, posters and blinds can invalidate evidence.
- Specify smooth, flush, sealed and cleanable interfaces. Reject exposed ledges, open glazing pockets and dirt-trapping beads.
- Define the cleaning method for glass, frame joints, door edges and seals; it must not damage intumescent materials or loosen glazing retention.
- Check impact safety for trolley traffic and patient contact before selecting the pane.
A fire-rated glazed assembly is not automatically an acoustic barrier. Confirm its tested sound-control performance separately, because thicker or laminated acoustic glass can have different fire limitations.
How to verify the partition, hardware and installation before approval
Approve a fire-rated glazed door for hospital partitions in Trivandrum only after the submittal identifies the complete tested doorset, not just a glass pane or “120-minute” label.
1. Require drawings and evidence showing the existing wall construction and rating, frame material and construction, leaf thickness, glazing type and size, approved beads, sealant, hinges, closer, positive latch, threshold, smoke or intumescent seals, hardware schedule and installation method. Include the test or classification report, certification, scope of application and permitted dimensions.
2. Inspect installation against that evidence. Confirm the frame is anchored and sealed to the tested wall, and that the glazing pocket, retention beads and seals match the approved system. Reject site drilling, cutting, unapproved film or poster, and any replacement closer or hardware that falls outside the tested configuration.
3. In circulation areas, reject wedges, door stops and ordinary magnetic catches. Use an approved hold-open release connected to the fire-alarm or detection strategy. At handover, check markings, door gaps, seals, latching, self-closing action, alignment, glazing edges and damage.
For glazed fire door partitions in Kerala, record inspection intervals and a replacement route for cracked glazing, damaged beads, failed seals or worn hardware. Cleaning instructions must protect intumescent materials and retention systems.
Rock Miller Doors can be relevant here as a Trivandrum specialty supplier, but judge its submittal by documented doorset evidence, installation limits and hardware compatibility—not by a brochure or nominal rating.
Related products
 | Glazed Doors ROCK MILLER glazed doors are an excellent choice for prominent entrances in situations such as workplaces, schools, retail stores, IT Companies and... View product → |
 | Fire Door Fire prevention is our top priority for every building designer or architect. View product → |
Frequently asked questions
What makes a glazed hospital partition door fire-rated?
The complete tested doorset must include the leaf, frame, approved glazing system, beads, hinges, latch, closer, seals and compatible partition connection.
How do you choose a 30-, 60-, 90- or 120-minute fire rating?
Match the door rating to the fire-resistance period required for the partition, compartment or escape route, and confirm that the wall and doorset ratings are compatible.
Which fire-rated glazing suits hospital use?
Choose glazing listed in the doorset test evidence, with its approved thickness, pane size, framing, beads and retention system. Do not substitute ordinary wired or laminated glass.
Where can visibility through a hospital fire door cause problems?
Visibility helps staff monitor corridors and patient movement, but it can create privacy, glare, observation and distraction problems in bedrooms, consultation rooms and treatment areas.
How do you verify a glazed hospital fire door before approval?
Request the fire-test or assessment evidence, confirm the exact door and wall configuration, inspect labels and hardware, and check installation, seals, clearances, anchoring and self-closing operation.
Related products
 | Lead Lined Doors Lead Lined Doors / X-Ray Doors Radiation cannot be transmitted via lead-lined doors and frames. View product → |
 | Fire Door Fire Exit Doors / Emergency Exit Door Rock Miller Doors are designed to protect lives in the event of a fire-related disaster for up to two hours. View product → |