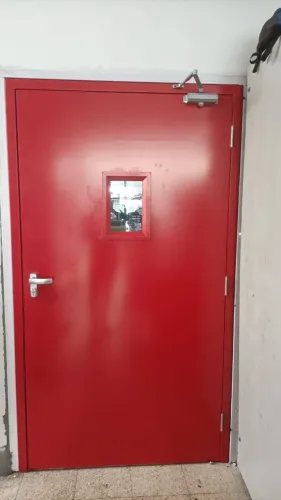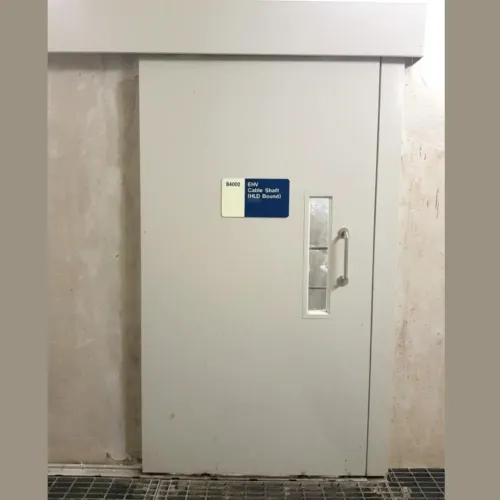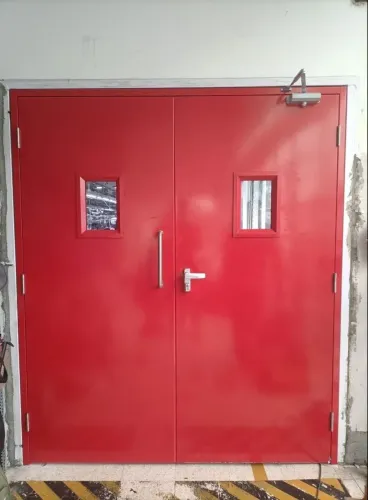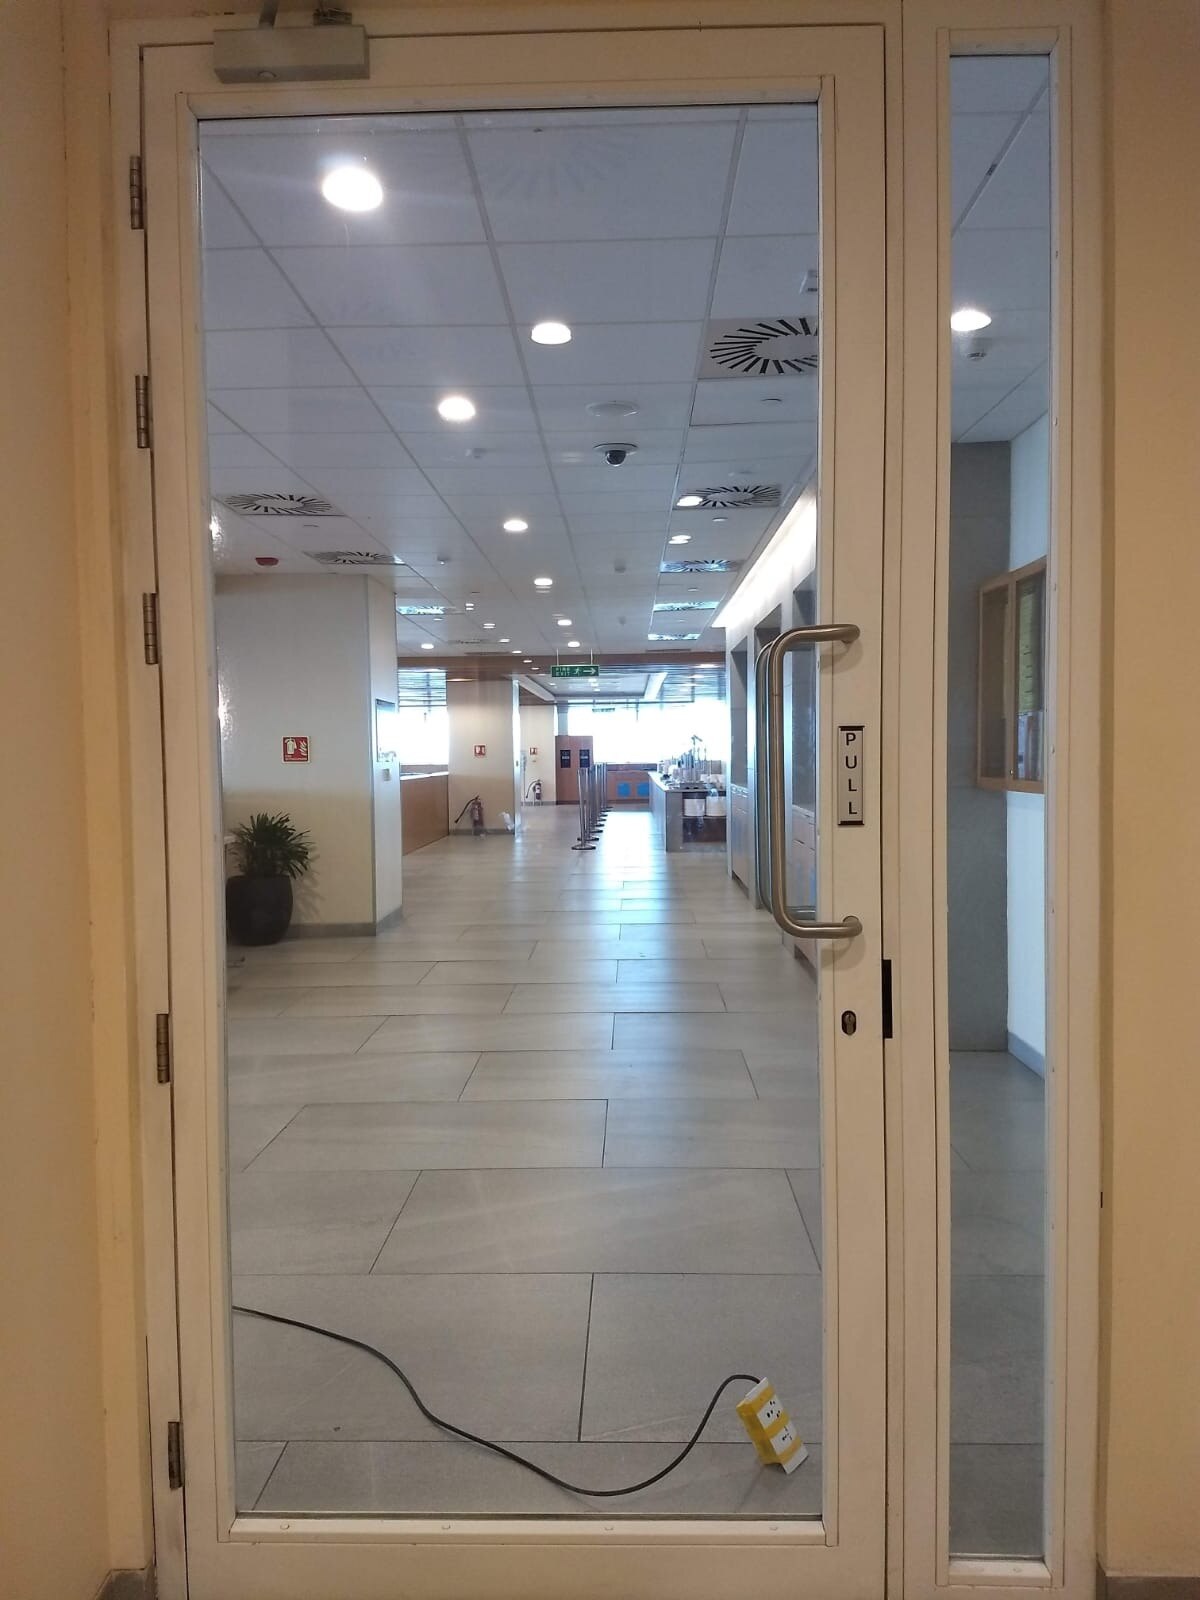
The best glazed sliding fire door is not selected by appearance or glass type alone. You need to match a tested doorset to the required fire-resistance period, wall construction, opening size, smoke-control needs, traffic pattern and escape strategy, then verify that the installed assembly closes and releases correctly during an alarm.
Key takeaways
- Specify 30, 60, 90 or 120 minutes, plus integrity or insulation.
- Check the complete tested doorset, not the glass rating alone.
- Use sliding doors only when evacuation and access requirements permit them.
- Demand test evidence matching your wall, opening size and operating hardware.
What “best” means for a glazed sliding fire door project
“best fire doors in Trivandrum” is not a technical category. Compare a glazed sliding assembly against the project fire strategy: specify 30, 60, 90 or 120 minutes, then state whether the target is integrity alone or integrity plus insulation. Integrity limits flame and hot-gas passage; insulation limits heat transfer to the unexposed side.
| Performance | What to verify | Why it matters |
|---|---|---|
| Fire rating | 30, 60, 90 or 120 minutes | Defines the required protection period |
| Integrity | Tested resistance to flame and hot gases | Prevents fire passage through the opening |
| Insulation | Tested limit on unexposed-side heat transfer | Protects people, equipment and nearby materials |
| Smoke control | Leakage evidence and compatible perimeter seals | Fire resistance alone does not prove smoke control |
Before procurement, confirm which evidence route the approving authority accepts:
- EN 1634-1, UL 10C, NFPA 252 or an applicable Indian standard
- A report covering the proposed sliding configuration, dimensions, glazing, frame, hardware and wall interface
- Smoke-leakage evidence where the opening serves a smoke compartment, protected escape route, hospital zone, basement or air-conditioned industrial area; UL 1784 is one recognized air-leakage method
The comparison rule is simple: choose the complete doorset with project-accepted evidence for the required rating. Do not choose the door with the largest glass area or the longest claimed protection period unless its tested construction matches the proposed opening.
Why the complete doorset matters more than fire-rated glass
Adding fire-resistant glass to an ordinary sliding door does not create a fire-rated opening. The tested doorset includes the leaf, frame, glazing bead, setting blocks, glass, seals, rollers, guides, lock or latch, closing device and wall interface. Failure in any one part can stop the door closing or allow flames, hot gases or heat through.
Glass choices are not interchangeable:
| Glass type | Key difference |
|---|---|
| Wired | Visible wire affects optical quality; impact and fire performance depend on the tested system |
| Ceramic | Strong thermal-shock resistance, but impact performance and appearance vary by product |
| Laminated intumescent | Expands in heat; thickness, interlayers and orientation must match the test |
| Gel-filled | Provides specialist fire performance with specific weight, sealing and installation limits |
| Borosilicate or other specialist glass | Optical, impact and thermal properties differ from standard glazing |
A hinged-door certificate, smaller specimen or different frame-and-glass system does not cover a motorized, telescopic, bi-parting or wider sliding configuration. Require the glazing schedule to state the glass type and thickness, bead details, setting blocks and approved installation orientation.
Ask a fire rated glazed door manufacturer for:
- The complete test report or certification
- Permitted leaf and panel dimensions
- Approved frame material and tested hardware
- The tested wall construction and fixing details
The surrounding wall, anchors and fire-stopping form part of the opening-protective assembly. Treating them as finishing work can leave a tested door installed in an untested opening.
When sliding operation is suitable—and when hinged egress is safer
A fire rated glazed sliding door belongs on an escape route only after the local fire authority confirms that sliding egress is permitted. A fire certificate proves fire resistance, not acceptable exit performance. Check clear opening, direction of travel, accessibility, release hardware and occupant load separately.
| Option | Space and movement requirement | Safer application |
|---|---|---|
| Horizontal sliding | Defined travel and side room or a protected landing zone | Wide openings where the route remains unobstructed |
| Telescopic sliding | Multiple panels, longer track and controlled stacking space | Restricted side room with verified panel travel |
| Stacking sliding | A protected area for panels to gather | Openings where the landing zone stays clear during evacuation |
| Hinged fire-exit door | Required clear opening, travel direction and release hardware | Escape routes and high-occupancy areas where immediate egress matters |
Sliding operation improves daily access but creates failure points: a blocked track, lost controller signal or weak closing force can leave the opening exposed. Specify these controls:
- Automatic closure after fire-alarm or fusible-link actuation, with recorded closing force and speed.
- Positive latching where the tested design requires it, plus smoke seals when smoke control is specified.
- Unobstructed travel and emergency manual operation.
- Defined behaviour during mains failure, controller-signal loss and sensor obstruction.
- Alarm-interface logic and a documented post-installation test method.
- Separate descriptions for a manually operated sliding door, an automatic sliding door and an automatic fire-rated sliding door with fail-safe controls.
What to specify for size, wall, traffic and site conditions
Turn the preferred concept into a buildable tender by fixing dimensions, loads, interfaces and operating conditions before requesting prices.
A large glazed panel can move out of alignment when the track deflects, the floor is uneven, the panel exceeds its tested weight, or settlement shifts the frame; the door may then fail to close fully or maintain seal contact.
1. State the clear opening, each leaf and glazed-panel dimensions, total panel weight, maximum permitted glass area, track length, side-room or pocket requirement, and wall type: reinforced concrete, blockwork, drywall or another tested substrate.
2. Require the supplier to state allowable frame and track tolerances, track-support spacing, floor-flatness limits, fixing points and the effects of settlement or frame movement. Demand approved anchors for the actual wall, glass-edge protection during construction, and fire-stopping around the frame.
3. Record daily cycles, impact exposure, cleaning chemicals, coastal humidity, industrial dust, operating temperature, emergency manual release, power-failure behaviour and alarm logic. State whether the door remains open during normal operations but closes automatically on alarm.
4. Confirm that the tested configuration covers single-leaf, double-leaf, telescopic, curved or unusually wide arrangements. Include commissioning and handover checks for unobstructed travel, complete closure, alarm operation and seal contact; a visually similar sliding partition is not an equivalent fire-rated opening.
How to evaluate a glazed fire door supplier in Trivandrum
A glazed fire door supplier in Trivandrum should prove the proposed doorset, not merely quote a catalogue rating. Before ordering, require documents tied to your opening, fire strategy and approving authority.
1. Request the complete fire test report or certification, stated rating and performance criteria, exact sliding arrangement, permitted leaf and panel dimensions, tested wall type, glazing schedule, hardware schedule, smoke-seal details and every limitation. Confirm whether the evidence covers single-leaf, bi-parting, telescopic, curved or unusually wide configurations.
2. Require installation drawings showing anchors, track supports, frame joints, approved fixing details, fire-stopping and the interface with the finished floor and wall. The drawings must identify protection for glass edges during construction and the tolerances needed to keep the door aligned.
3. Put trained installation and commissioning into the purchase order. Demand commissioning records and a handover inspection confirming complete closure, alarm activation, power-failure behaviour, manual release, clear travel and continuous seal contact.
4. Confirm the authority accepts the specified fire evidence and that the sliding door is permitted on the intended route. A fire certificate alone does not establish compliant egress, accessibility or release hardware.
Rock Miller Doors becomes a useful option when it can connect the tested assembly, compatible hardware and site installation to that approval process; judge the evidence, not the product category.
Before acceptance, record the serial or assembly identification, test documents, maintenance instructions and periodic inspection schedule. The strongest supplier proves performance in your exact opening and supports the door after handover.
Related products
 | Glazed Doors Depending on the level of protection needed, we may offer a wide range of glass and glazing solutions. View product → |
 | Fire Door Fire prevention is our top priority for every building designer or architect. View product → |
Frequently asked questions
What makes a glazed sliding fire door the best choice?
The best door matches the fire strategy, including a 30-, 60-, 90- or 120-minute rating, integrity or insulation performance, opening size, wall construction and traffic requirements.
Why does the complete doorset matter more than fire-rated glass?
Fire performance depends on the glass, frame, seals, sliding mechanism, hardware and installation as one tested assembly. A fire-rated glass pane does not prove that the complete doorset will perform for the stated period.
When is a hinged fire door safer than a sliding door?
Choose a hinged door when the opening forms a required escape route and occupants need simple, immediate egress. Use sliding operation only when the fire strategy, access control and evacuation design support it.
What should you ask a glazed fire door supplier in Trivandrum?
Ask for test or assessment evidence, the fire rating, integrity or insulation classification, maximum tested dimensions, compatible wall types, hardware details, installation instructions and maintenance requirements.
Related product
 | Fire Door Fire Exit Doors / Emergency Exit Door Rock Miller Doors are designed to protect lives in the event of a fire-related disaster for up to two hours. View product → |