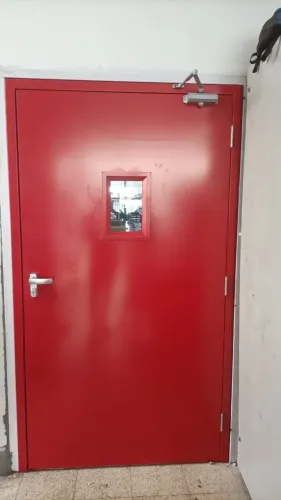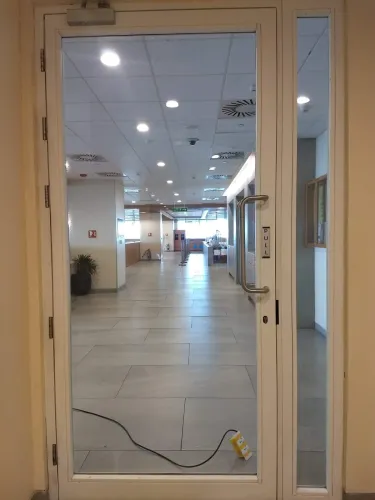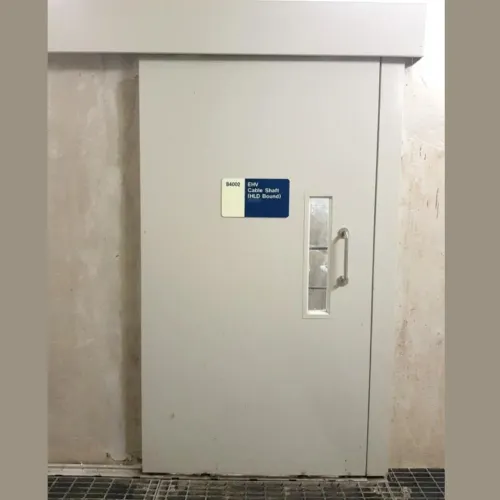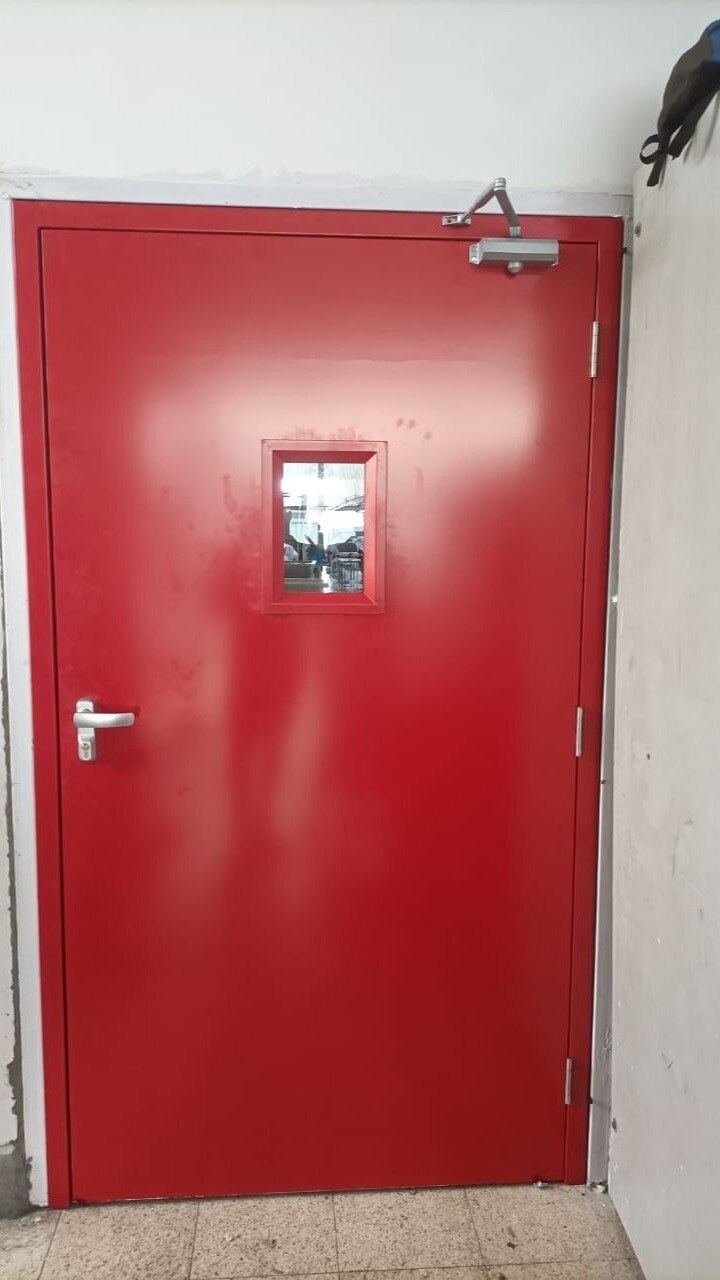
A fire-rated label alone does not prove that the door will protect your wall, fit your opening or remain compliant after hardware and access-control changes. By comparing the tested doorset, certification scope, specifications, installation controls and long-term support, you can separate the best fire door manufacturer for your project from a supplier selling isolated rated components.
Key takeaways
- Match the doorset to the wall, opening and required fire-resistance period.
- Request the certificate, test report, classification report and approved scope.
- Compare leaf, frame, hardware, seals, glazing and clearances line by line.
- Record delivery checks and preserve installation and maintenance evidence.
What makes a manufacturer the best choice for your project?
The best fire door manufacturer is the one that fits your project’s wall, opening and life-safety requirements—not the supplier with “fire-rated” printed in a catalogue. Start with the wall, shaft, corridor, stair enclosure or compartment line the opening protects, then establish the opening-protection rating from the governing code.
| Wall or test basis | What to verify | Do not assume |
|---|---|---|
| 1-hour U.S. wall | Often a 45-minute door | The door must match the wall rating |
| 2-hour U.S. wall | Often a 90-minute door | Occupancy and opening-protection provisions can change the requirement |
| European project | EN 1634-1 and E, EI or EW classification | These classifications convert directly to U.S. minutes |
Compare integrity and insulation separately. Integrity limits flame and hot-gas passage; insulation limits temperature rise on the unexposed face. For smoke containment, request smoke-and-draft-control evidence, such as UL 1784 leakage results or EN 1634-3 evidence, because a fire-duration rating does not prove low leakage.
For “best fire door manufacturer what to check,” ask whether the proposal covers a fire door leaf, a complete fire doorset or a fire exit assembly. The tested configuration must include the frame, glazing, hinges, latch, closer, seals and permitted hardware.
Panic hardware, emergency exit hardware, electrified locks and fire-alarm interfaces can alter both the tested configuration and the release sequence required for egress. Choose the manufacturer that documents this exact assembly for your opening.
Which certification records prove the proposed doorset is certified?
Ask a fire rated door manufacturer for the complete listing or certification record, not a brochure statement that the leaf is rated. The phrase certified fire doors does not prove that your proposed size, frame, glazing or hardware combination is covered.
| Evidence | Record to request | Confirm |
|---|---|---|
| UL 10C or NFPA 252 | U.S. positive-pressure fire-test record | Duration, temperature-rise category and listed assembly |
| EN 1634-1 | European doorset classification or report | E, EI or EW classification and tested configuration |
| UL 1784 or EN 1634-3 | Smoke-control evidence | Air-leakage classification and test conditions |
Check that the submission names:
- Test laboratory, inspection or certification body, test date, report number and certification mark.
- Fire-resistance duration, maximum tested size, frame construction, core or leaf construction and glazing limits.
- Approved hinges, latch, closer, seals, lock and other hardware options.
- The temperature-rise category: 250°F, 450°F or 650°F where limiting heat transfer matters.
Certification applies to the complete tested assembly: door, frame, glazing, hinges, latch, closer, seals and permitted options in their approved combination. It does not automatically transfer to an isolated leaf in another frame, substituted glass or an unlisted lock.
Require the manufacturer to identify the exact listed configuration for your opening, including handing, number of leaves and maximum dimensions.
Which fire door specifications must you compare line by line?
Use one comparison schedule for every quotation so vendors price the same tested assembly. Your fire door specifications must identify the complete doorset, not merely a rated leaf.
| Item | Record line by line | Why it matters |
|---|---|---|
| Rating | Fire-resistance duration, integrity, insulation, temperature-rise category, smoke-and-draft control, opening type | A fire rating does not prove low smoke leakage or limited heat transfer |
| Sizes and construction | Nominal and clear opening, maximum tested size, single or double leaves, handing, leaf thickness, core, facers, frame material, profile, anchors and finish | Different dimensions or materials can require a different listing |
| Hardware and glazing | Vision-panel dimensions and glazing type; threshold or sill; perimeter and meeting-stile seals; hinges or pivots; lock and latch; closer; coordinator; astragal; panic hardware; hold-open device | Substituting one component can invalidate the tested combination |
| Installation | Wall construction, frame grouting or packing, floor level and allowable installation tolerances | A listed assembly can fail inspection when installed outside its construction limits |
For an access-controlled egress opening, require the release sequence for electrified locks, delayed egress, sensors, power loss and fire-alarm activation. A field-installed device, louver, drilled hole, changed glazing or relocated hinge can fall outside the listing; obtain written approval from the listing agency or manufacturer before accepting it.
Compare service conditions separately: corrosion resistance, cycle rating, impact resistance, washdown exposure, pressure differential, water management and thermal movement are not established by a fire test. Include hinged, sliding, rolling or specialty industrial operation in the schedule.
How should you assess factory quality, design support and installation capability?
Start by testing the manufacturer’s process before testing its sales claims. A credible factory can show how each doorset is inspected, identified and checked against its listing before dispatch.
1. Request the production inspection plan, traceability method, batch or serial-number system, hardware-schedule review and final-assembly checklist. Confirm the factory can make your specified dimensions, glazing, seals, frame profile and hardware combination within the published listing.
2. Require shop drawings showing clear opening, handing, wall construction, anchors, frame packing, threshold, hardware locations and installation tolerances. Rock Miller Doors is relevant only if its design team and factory controls produce this evidence for your commercial, industrial, healthcare or controlled-environment opening.
3. Read the installation manual before award. It must identify permitted wall types, anchorage, grouting or packing, perimeter seals, floor conditions and field tolerances.
Ask who will install, supervise and document the work, how nonconforming assemblies are corrected before handover, and whether the supplier coordinates access control, panic hardware, fire-alarm release and the surrounding wall system.
A listed assembly can fail inspection when installed in the wrong wall, packed incorrectly, fitted with an unapproved seal or altered in the field. Treat installation records and correction procedures as part of the manufacturer’s qualification, not as paperwork to collect after delivery.
How do you verify the doors on delivery and protect compliance afterward?
Reject any assembly that does not match the approved submittal before installation. Repeat the comparison at handover; certified fire doors remain compliant only when the delivered doorset and its installation stay within the listed configuration.
- Read the door or frame label, plug or certification mark. Confirm the manufacturer, model, fire rating, temperature-rise category where applicable, batch or serial number and listing reference.
- Match those details to the certification record, fire door specifications, hardware schedule, glazing details, frame profile, dimensions and delivered assembly schema.
- Check seals, approved glazing type and size, hinges, latch, closer, panic hardware and access-control components. Reject drilling, cutting, louvers, altered frames or other field changes without written authorization.
Check the installation record before closing the wall or ceiling.
- Photograph labels, clearances, anchors, packing, grouting and perimeter seals.
- Keep the installation manual, inspection reports, photographs and approved modifications with the handover file.
| Comparison point | Delivery check | Handover or occupancy check |
|---|---|---|
| Closure and latching | Operates with listed hardware | Test closure and positive latching |
| Labels, glazing and seals | Present, correct and undamaged | Check damage, removal or substitution |
| Clearances and obstructions | Match installation limits | Inspect annually under NFPA 80 provisions where required by code |
| Field modifications | Confirm written approval | Record and correct unauthorized changes |
Treat each opening as life-safety equipment after occupancy. NFPA 80 inspections cover closure, latching, labels, clearances, glazing, seals, modifications and obstructions; annual inspection is commonly required by code. Before award, secure replacement seals, glazing, hinges, closers, locks, labels and compatible electronic hardware, plus response times, inspection support and maintenance instructions.
Missing support creates compliance risk even when the original test report is valid.
Frequently asked questions
What makes a manufacturer the best choice for a fire door project?
Choose a manufacturer that can match the doorset to your wall construction, opening dimensions, life-safety rating, hardware and installation conditions. Confirm design support, factory quality controls and qualified installation capability.
Which certification records prove that proposed doors are certified?
Ask for the doorset certificate, fire-test report, classification report and the certificate’s approved product scope. Check that the documents identify the exact door construction, frame, hardware, glazing, seals, rating and installation method you are buying.
Which fire door specifications must you compare line by line?
Compare the fire-resistance period, door-leaf construction, frame material, thickness, size limits, glazing, hinges, closer, lockset, smoke seals, intumescent seals, threshold, wall interface and permitted clearances.
How should you assess factory quality, design support and installation capability?
Inspect documented production checks, traceability, material control and final inspection records. Ask who reviews drawings, resolves site conditions and installs or supervises the doorset, then verify their experience with your building type.
How do you verify fire doors on delivery and protect compliance afterward?
Match labels and delivery documents to the approved specification, inspect leaves, frames, hardware, glazing and seals for damage, and record dimensions and installation details. Keep certificates, photographs, maintenance records and approved replacement-part information.