A CBRI reference alone does not prove that a shaft door will protect your opening: the evidence must match the complete door-set, wall construction, dimensions and hardware you intend to install. By the end, you will know which documents to request, how to measure the opening, how to select the closure type and what to verify during installation and handover.
Key takeaways
- Ask for the CBRI test report or product certificate before ordering.
- Match the tested door-set with the scheduled size, rating and hardware.
- Measure the structural opening, wall thickness and clearances on site.
- Record certificates, installation details and closure checks at handover.
What CBRI evidence must accompany a shaft door?
A CBRI logo or the phrase “CBRI certified fire doors” does not prove that the shaft door you will receive is covered. Ask for the CBRI test report or product certificate, then compare its tested specimen with your scheduled door-set.
Check these particulars before accepting the claim:
- Certificate or report number, issue date, test date and issuing laboratory.
- The named test standard and exact edition, such as IS 3614, IS 1642, IS 17518 or EN 1634-1.
- Achieved rating and performance basis: integrity alone, or integrity plus insulation, for the required 30, 60, 90, 120 or 180 minutes.
- Tested specimen size, clear opening, leaf count, leaf thickness, frame profile and exposure direction.
- Hardware and components: hinges, closer, lock, intumescent seals, smoke seals, vision panel, glazing and threshold.
- Supporting wall construction, fixing method, anchors and installation details.
A report for a single-leaf steel door in a masonry wall does not automatically cover a double-leaf door in a lightweight shaft wall. The supplied width, height, hardware and wall must fall within the evidence or a documented qualified assessment.
Also separate evidence types. A CBRI test report records test performance; a product certificate identifies the certified configuration; neither replaces project approval. The fire strategy, door schedule, architectural details and fire-safety submission must agree, with acceptance from the project fire consultant and authority handling the building’s fire NOC.
Choose the rating and closure type from the fire strategy
Specify fire rated shaft doors by the period stated in the approved fire strategy, drawings and authority submission—not by the vague term “fireproof.” Select 30, 60, 90, 120 or 180 minutes only when the applicable test evidence supports that classification. Confirm whether the rating covers integrity alone or integrity plus insulation.
| Option | Best fit | Key decision |
|---|---|---|
| Hinged door | Regular personnel access to service, electrical, plumbing or refuse shafts | Allow for swing space, closer operation and safe clear access |
| Access panel | Occasional inspection of a small opening | Do not use it where maintenance requires repeated entry or equipment removal |
| Vertical shutter | Openings with limited side room or a high, unobstructed head zone | Check curtain travel, bottom-bar protection and tested side guides |
| Sliding closure | Wide openings or locations where a swing leaf conflicts with circulation | Reserve space for the track and verify closing control after installation |
Choose the closure that matches the opening’s use, clear dimensions and surrounding circulation. Do not substitute a lift landing door, fire-exit door or generic access panel for shaft doors; those applications follow different design and approval checks.
A fire-resistance result does not prove smoke control. If the shaft forms part of a smoke-control strategy, specify smoke seals or a named smoke-leakage classification and test method separately. The fire consultant and approving authority must accept the schedule, including the required rating, closure type, threshold condition and tested assembly.
Measure the Bangalore shaft opening before ordering
Record the clear opening, overall frame size and wall thickness before ordering. Measure width and height at three points, note the smallest clear dimension, and check whether the opening is square. A larger leaf, double leaf, transom or replacement frame can fall outside the CBRI-tested configuration.
Record these site details on the opening schedule:
- Opening reference, floor, shaft type and access side
- Required clear width and height, frame outside width and height, and available headroom
- Wall material, finished thickness, construction depth and any lining, plaster or cladding
- Reveal depth, sill or threshold condition, floor level and obstructions for hinges, closer and latch
- Substrate available for anchors, plus cracks, voids, uneven faces and services near the opening
- Exposure direction, smoke-seal requirement, hardware, finish and installation responsibility
A request labelled “cbri certified fire doors shaft for openings in bangalore” still needs these measurements tied to the tested assembly.
| Field record | Why it matters | Record on site |
|---|---|---|
| Clear opening | Controls the usable passage and leaf size | Smallest width and height |
| Wall thickness | Determines frame depth and anchorage | Finished and structural thickness |
| Reveal and substrate | Controls fixing and fire-stopping | Depth, material, cracks and voids |
| Threshold | Prevents clashes and unsealed gaps | Level difference and floor finish |
| Squareness and plumb | Protects perimeter gaps and latch alignment | Diagonal measurements and deviations |
Photograph each elevation and retain a marked-up drawing. Have the installer confirm that the approved frame, anchors, perimeter seal and required gaps fit the measured wall before fabrication.
Match the door-set and installation to the shaft wall
A certified door-set must reproduce the tested relationship between the leaf and the shaft wall; a rated leaf fitted into an unsuitable frame is not a compliant assembly. Match the supplied configuration to the CBRI evidence before installation.
- Leaf: retain the tested thickness, construction, size, number of leaves and direction of opening.
- Frame: use the specified material, profile, jamb depth, head detail and threshold arrangement for the wall construction.
- Hardware: retain the tested hinges, closer, latch, lock, panic device and hold-open arrangement; a substitute closer can prevent positive latching.
- Seals: install the named intumescent strips and smoke seals continuously, without paint, cuts or missing sections.
- Glazing: use only the tested vision-panel glass, glazing beads, setting blocks and fire-resistant sealant. Ordinary wired or toughened glass is not an equivalent.
- Anchors: fix the frame with the approved type, spacing, edge distances and embedment into the stated masonry, concrete or framed wall. Foam alone is not a structural fixing.
Keep the frame plumb, square and aligned, and preserve the tested perimeter gap. An oversized gap can let flames and hot gases bypass the door; an undersized gap can stop the leaf closing. The installer must commission the closer and latch after finishing works.
Fire-stopping around the frame, cable trays, pipes, sleeves and ducts must use a separately approved system suited to the shaft wall and service. Ask the fire door supplier to identify each sealant, backing material, anchor and fire-stop detail in the installation record for the fire rated shaft doors.
Turn the specification into a supplier and handover checklist
Put every shaft opening into the tender as a separate schedule line, not as a generic “fire door” allowance. State the opening reference, shaft type, required rating, single or double leaf, clear opening, wall construction, smoke-seal requirement, hardware, finish, threshold condition, test-document requirement and installation responsibility.
Ask each fire door supplier in Bangalore to submit the following with its price:
- CBRI certificate or test report number, test date, tested specimen size, exact standard and edition, exposure direction, and achieved rating: integrity alone, or integrity plus insulation.
- Drawings identifying the tested leaf, frame, hinges, closer, latch, seals, glazing, anchors and mounting wall.
- A deviation schedule covering size, hardware, glazing, wall, finish and threshold differences from the tested specimen.
- Installation method, perimeter-gap limits, approved anchors, fire-stopping detail, commissioning checklist and maintenance instructions.
- Written responsibility for survey, installation, inspection, replacement and rectification.
Compare offers on evidence, not the phrase “CBRI certified fire doors.”
| Supplier | Compare | Reject or retain |
|---|---|---|
| Supplier A | Report matches the specified assembly and wall | Retain report and drawings |
| Supplier B | Certificate names a different size or configuration | Reject unless written approval covers the deviation |
For approval, retain the fire strategy, door schedule, architectural detail, fire-safety submission, consultant acceptance and authority responsible for the fire NOC. At handover, add photographs, as-installed dimensions, commissioning records, serial numbers and maintenance logs. Rock Miller Doors should be asked for the same traceable package as any competing supplier.
Related product
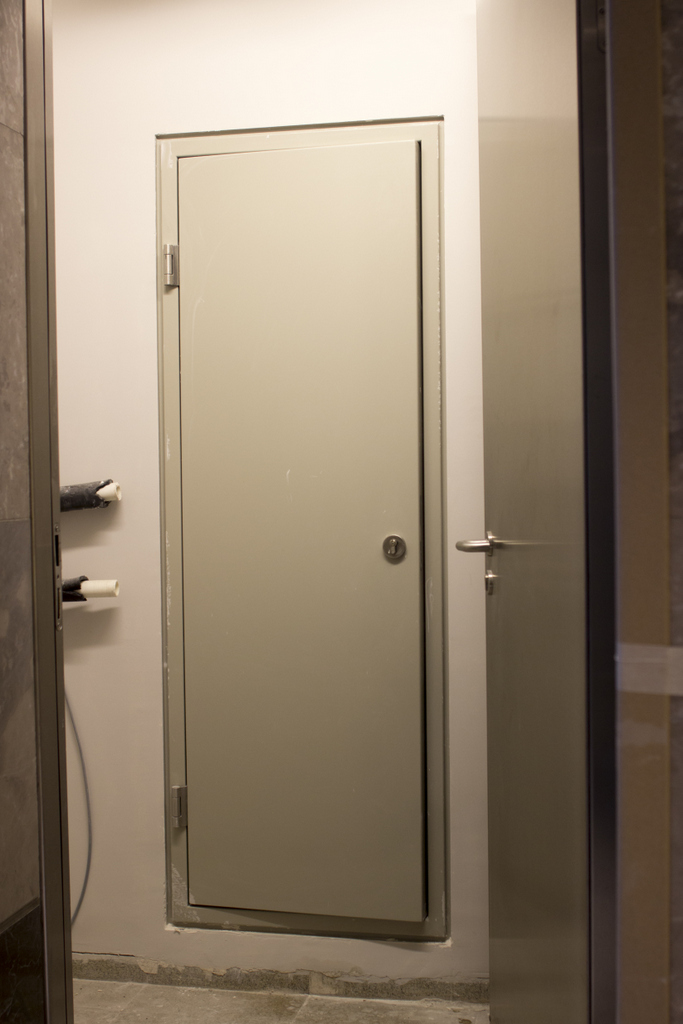 | Fire Door Fire rated Shaft Doors / Fire Shaft Door RM Shaft Doors are an excellent example of our organization's Premum-quality results. View product → |
Frequently asked questions
What CBRI evidence must accompany a shaft door?
Ask for the CBRI test report or product certificate, then compare the tested specimen with the scheduled door-set, including its size, rating and hardware.
How do you choose the fire rating and closure type for a shaft door?
Use the project fire strategy to select the required rating and closure type, then specify them consistently in the door schedule and supplier quotation.
What should you measure before ordering a Bangalore shaft door?
Measure the structural shaft opening, wall thickness, finished floor level, available clearances and the required door handing before placing the order.
How do the shaft wall and installation affect the door-set?
Match the frame, fixing method and fire-stopping details to the shaft wall construction, and verify that the installed assembly matches the tested door-set.
What belongs in a shaft-door supplier and handover checklist?
Record the CBRI evidence, door schedule, approved drawings, delivered dimensions, hardware, installation records and final closure checks.