A fire door is not automatically a safe door because its leaf is made from steel or another fire-resistant material. To choose a supplier for an industrial facility, you need to verify the tested doorset, match the rating and test method to each opening, and confirm that the installation and maintenance plan preserve that performance.
Key takeaways
- Specify the complete tested doorset, not a fire-resistant door leaf alone.
- Name the required integrity and insulation rating in your tender.
- Match door hardware, glazing and configuration to each industrial location.
- Demand test reports, certificates, drawings and installation instructions before purchase.
What makes an industrial door genuinely fire-rated?
A genuine fire rating belongs to the tested doorset, not merely to a leaf marketed as fire resistant or fire proof. The assessment covers the leaf, frame, hinges, latch, seals, glazing and the supporting wall as one configuration.
Ask for evidence tied to the exact opening you are buying:
- A test report number, laboratory name, test date and classification
- The approved door size, leaf arrangement and fire-resistance period
- The tested frame, hinges, closer, lock, latch and permitted hardware schedule
- The wall construction and anchoring details for masonry, concrete, blockwork or a fire-rated partition
- Installation limits covering gaps, packing, clearances and fixing methods
A single-leaf personnel doorset does not automatically share evidence with a double-leaf, sliding, oversized or rolling-shutter assembly. Changing the frame, hardware or wall detail can invalidate the result, even when the same leaf is used.
For Indian projects, check whether testing follows IS 3614; where international evidence is accepted, EN 1634-1 identifies the fire-resistance test for door and shutter assemblies. Specify the required period, such as 60 or 120 minutes, rather than accepting “fire proof doors” as a promise of indefinite protection.
Intumescent seals expand under heat to maintain the fire barrier. Smoke seals restrict leakage before that expansion occurs, so smoke performance needs separate tested evidence. Treat ordinary glass, louvers, grilles and site-cut cable openings as unapproved unless the test covers them.
Which fire-door standards and ratings should your tender specify?
Name the duration, test route and complete assembly in the tender. Fire proof doors is not a performance rating. Specify integrity and insulation for the doorset, not merely the leaf; a 60-minute door is expected to resist fire for 60 minutes under the named test conditions, not remain unaffected indefinitely.
| Requirement | Specify | Why it matters |
|---|---|---|
| Test route | IS 3614 for fire-check doors, or EN 1634-1 or UL 10C where the project authority accepts it | These routes are not interchangeable without documented equivalence |
| Duration | 30, 60, 90 or 120 minutes, selected for the compartment risk | A supplier cannot turn an unqualified claim into a design requirement |
| Performance | Integrity (E) and insulation (I); add smoke leakage performance when required | Intumescent seals resist fire spread; smoke seals control leakage before intumescent expansion |
| Configuration | Single or double leaf, sliding, rolling shutter, glazing and exact opening size | Test evidence for one configuration does not automatically cover another |
| Installation | Masonry, concrete, blockwork or rated partition, including anchors, packers and frame detail | A lower-rated wall or untested fixing can defeat a higher-rated doorset |
Use IS 1642 for the building fire-safety context, then state which product test standard governs acceptance. Do not list several standards as if they were equivalent.
Ask each fire rated door manufacturer for the report number, laboratory, test date, classification, approved dimensions, wall construction, glazing type, hardware schedule and installation limits. Require the quoted hinges, latch, closer, seals and frame to match the tested assembly; substituted hardware can invalidate the rating.
How should you match the door configuration to each industrial location?
Match the configuration to traffic, opening geometry and escape function—not simply to the required fire rating. Industrial fire doors with identical ratings can differ sharply in closing force, cycle life, smoke control and installation limits.
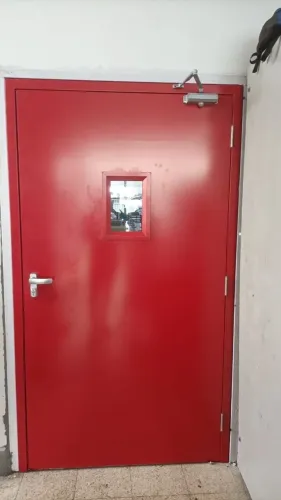
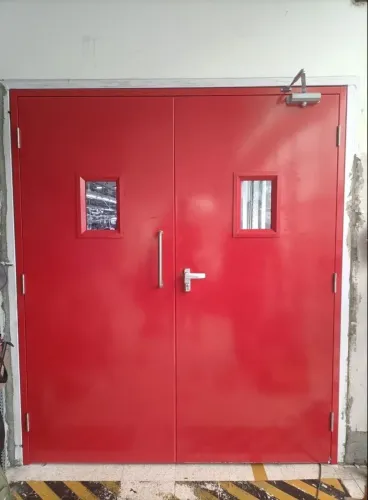
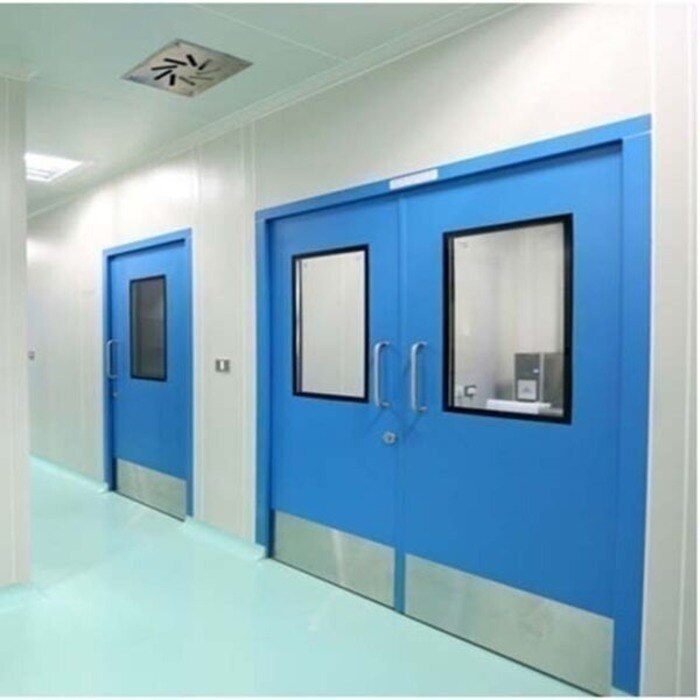
1. Select a single-leaf or double-leaf hinged doorset for personnel access, plant rooms and most escape routes. Use panic or exit hardware on escape doors so occupants do not need a key; retain positive latching and self-closing. Double leaves suit wider equipment movement, but specify an active leaf, inactive-leaf bolts and a coordinator.
2. Select a sliding fire door for a large fire compartment opening, warehouse aisle or process area where a swinging leaf would obstruct forklifts, conveyors or pedestrian flow. Check the side room, overhead support, floor guidance and closing path before ordering. A sliding door that cannot close fully leaves the compartment open.
3. Select a fire-rated rolling shutter at loading interfaces, warehouse openings and high-cycle process zones where the headroom and side clearances suit a vertical curtain. Treat it as an equipment opening, not an escape door, unless the tested design and egress arrangement expressly permit personnel escape.
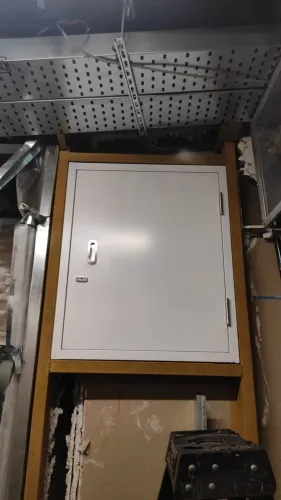
4. Select a shaft door for lift, conveyor, cable or service shafts where the opening is vertical and access is infrequent. It must suit the shaft wall and the direction of fire exposure; do not substitute a standard personnel doorset.
5. Confirm the tested size, wall construction and anchoring detail for every configuration. A rated leaf installed in an under-rated masonry, concrete, blockwork or partition opening does not preserve the compartment. Keep hold-open devices linked to the fire-alarm release; never wedge any fire door open.
What evidence should you demand from a fire rated door manufacturer?
Demand evidence tied to the exact doorset, opening size and wall construction—not a brochure stating “fire resistant.” The report must cover the leaf, frame, hinges, closer, latch, seals, glazing and supporting construction as one assembly.
- Test report number, laboratory name, test date and classification, such as 30, 60, 90 or 120 minutes
- Test method, including IS 3614, EN 1634-1 or UL 10C; UL 10C’s positive-pressure result is not interchangeable with every other method
- Approved leaf dimensions, clear opening, number of leaves, glazing type and maximum permitted weight
- Hardware schedule naming hinges, closer, latch, panic device, coordinator, seals and hold-open equipment
- Installation drawing showing anchors, frame packing, tolerances and the tested wall type: masonry, concrete, blockwork or fire-rated partition
| Door type | Evidence to match | Installation or use limitation |
|---|---|---|
| Single-leaf personnel door | Exact leaf, frame and hardware assembly | Do not substitute a closer or enlarge the opening |
| Double-leaf doorset | Tested pair, coordinator and meeting-stile seals | Unequal leaves need explicit approval |
| Oversized industrial door | Maximum tested dimensions and duty cycle | A personnel-door report does not cover it |
| Sliding fire door | Tested track, rollers, closer and wall detail | Floor slope and obstructions can prevent closure |
| Fire-rated rolling shutter | Curtain, guides, bottom rail and release system | It is not automatically a personnel escape door |
Rock Miller Doors should be compared on this same evidence, especially where a sliding, shaft or rolling configuration differs from a single-leaf exit doorset.
Related products
 | Fire Door Fire prevention is our top priority for every building designer or architect. View product → |
 | Fire Door Fire rated Shaft Doors / Fire Shaft Door RM Shaft Doors are an excellent example of our organization's Premum-quality results. View product → |
How do installation, operation and maintenance preserve the rating?
A certified doorset preserves its rating only when the opening, wall and closing system remain within the tested configuration. Install it in the specified wall construction and opening size; an untested anchor, packing arrangement, oversized gap or lower-rated wall can defeat a high-rated leaf. Keep the frame square so the latch engages without forcing.
Choose hardware as a tested set, not as interchangeable parts. Match the closer to leaf mass, traffic frequency and opening direction, then specify panic or exit hardware where occupants must escape without a key. Fit the listed intumescent and smoke seals; damaged seals can allow hot gases and smoke through before the fire-resistance period ends.
Never wedge or tie the door open. If access requires an open position, use an approved hold-open device that releases on the fire-alarm or detection signal.
Inspect industrial fire doors on a defined schedule and after impact, modification or hardware replacement:
- Check that the closer shuts the leaf fully and the latch engages.
- Check hinges, fasteners, seals, frame and threshold for looseness or damage.
- Measure clearances against the installation instructions, especially the under-door gap.
- Remove unauthorized drilling, props and unapproved replacement hardware.
Record each inspection and retain installation details, hardware schedules and repairs. Calling a product fire proof doors does not protect its rating after site alterations.
Frequently asked questions
What makes an industrial door genuinely fire-rated?
A fire rating applies to the tested doorset: leaf, frame, hinges, latch, seals, glazing and supporting wall. Substituting components can invalidate the tested configuration.
Which fire-door standards and ratings should your tender specify?
State the test standard, required integrity and insulation period, door size, configuration and hardware. Common references include IS 3614, EN 1634-1 and UL 10C; use the standard required by your project and authority.
How should you match the door configuration to each industrial location?
Consider fire compartment boundaries, traffic frequency, smoke exposure, washdown, corrosion, pressure differences, forklift impact and access-control needs before selecting the leaf, frame, seals and hardware.
What evidence should you demand from a fire-rated door manufacturer?
Request the complete test report, certificate or listing, approved drawings, scope of application, component schedule, installation instructions and traceable product identification.
How do installation, operation and maintenance preserve the rating?
Install the doorset exactly as tested, protect frame-to-wall joints, keep seals and hardware intact, prevent wedging, test self-closing action and record inspections and repairs.
Related products
 | Fire Door Fire Exit Doors / Emergency Exit Door Rock Miller Doors are designed to protect lives in the event of a fire-related disaster for up to two hours. View product → |
 | Fire Door Fire Doors with Door Fittings View product → |