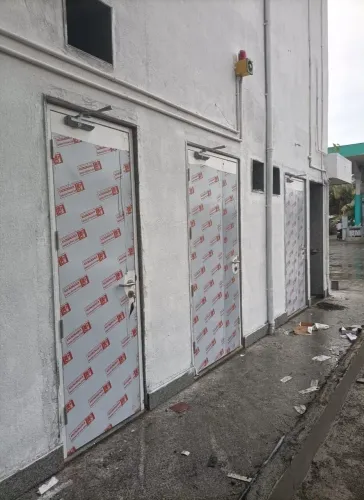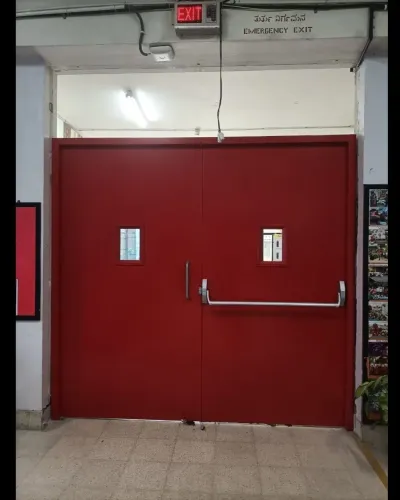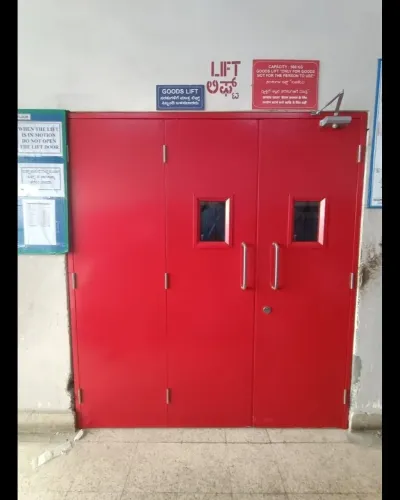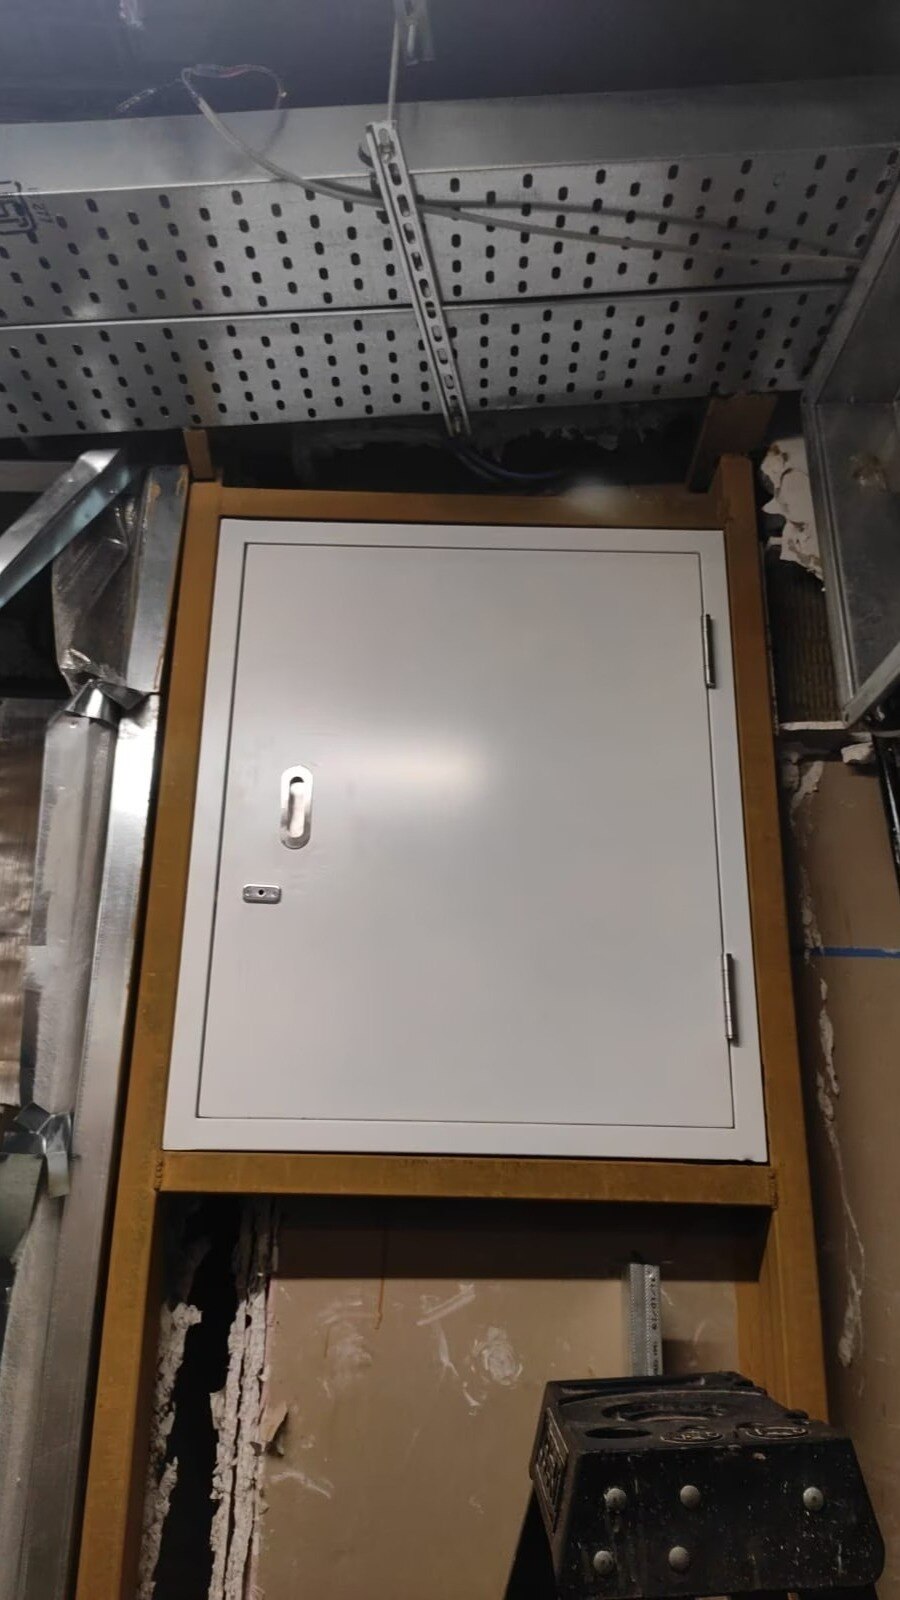
A door labelled “fireproof” is not enough to prove that an opening will contain fire and smoke. By checking the tested doorset, matching it to the wall and hardware, and verifying its condition before occupancy, you can select and maintain doors that support Bangalore’s fire strategy rather than weaken it.
Key takeaways
- Check the complete doorset classification, not the leaf alone.
- Match E, I and W ratings to the opening and fire strategy.
- Test panic hardware, closers, seals and clear escape routes before fire season.
- Compare test evidence, installation records and aftercare before choosing a supplier.
Verify the Rating on the Complete Doorset
A certified fire doorset must carry a classification for the complete assembly, not just the leaf: integrity (E), insulation (I) and, where applicable, radiation (W), for 30, 60, 90 or 120 minutes. “Fire proof doors” and a steel leaf with a mineral-wool core do not prove a rating.
Ask for the named test basis and confirm that the project’s approving authority accepts it.
| Test basis | What to confirm |
|---|---|
| IS 3614 | Indian test basis and stated E, I or W duration |
| EN 1634-1 | Classification and permitted field of application |
| BS 476-22 | Test result, dimensions and approved configuration |
| UL 10C or NFPA 252 | Authority acceptance and listed assembly details |
Review the fire-test report or certification document for the manufacturer, model, door dimensions, leaf, frame, hinges, closer, latch, intumescent strips, smoke seals, glazing, vision panel and approved hardware combination. Record the report number, then compare it with the label fixed to the installed door.
Certified fire doors in Bangalore need traceable evidence, not a generic report showing a similar-looking product.
The supporting wall is part of the approval. Match the tested frame, anchors, packing materials, perimeter gaps and wall construction; a masonry test does not automatically approve drywall, a shaft wall, sandwich panel or curtain-wall installation. Unapproved drilling, cutting, re-glazing or hardware changes can invalidate the tested assembly.
Match the Door to the Opening, Location and Fire Strategy
Assign each opening a rating from the fire strategy, not from the door catalogue.
Protected stairways, fire compartments, lift lobbies and escape routes need pedestrian doorsets that preserve compartmentation while allowing rapid passage; service risers and shafts need access panels or shaft doors; plant rooms, kitchens, electrical rooms and generator rooms need assemblies matched to their fuel, heat and smoke risks.
Coordinate the schedule with the architect, fire consultant, electrical consultant, facility manager, building owner and local fire-safety authority. Specify E (integrity), I (insulation) and W (radiation, where required) for 30, 60, 90 or 120 minutes.
“Up to two hours” is not a specification: a door cannot compensate for a weaker wall, failed fire-stopping or an unprotected shaft.
| Solution | Best fit | Check before approval |
|---|---|---|
| Steel pedestrian doorset | Stairs, lobbies, electrical and plant rooms | Tested E/I rating, smoke seals, closer, latch and access-control release |
| Glazed doorset | Supervised lobbies and visibility-sensitive routes | Tested glass, frame and W performance; ordinary glazing is not acceptable |
| Rolling or sliding door | Large plant, loading or service openings | Traffic pattern, smoke control and an expressly tested escape arrangement |
| Shaft door or panel | Risers and service shafts | Restricted access; unsuitable for frequent pedestrian escape |
For Bangalore, select construction and hardware for monsoon humidity, corrosion, dust, wash-down, impact and cycle frequency. High-use entrances need durable hinges, closers and protection; frequent escape routes need pedestrian doorsets, not improvised rolling shutters. The best fire doors are complete tested assemblies. “Fire proof doors” alone proves nothing.
Protect Egress with Compatible Hardware and Seasonal Checks
During evacuation, a fire door must close, latch and leave the escape route usable without keys, furniture or stored materials. Certified fire doors in Bangalore need seasonal checks because dust, debris, humidity and propping for ventilation can stop a sound doorset from working.
1. Confirm that the approved self-closing device shuts the leaf fully and that the latch engages the strike without force. Check frame alignment, perimeter gaps, continuous intumescent strips, smoke seals, glazing, thresholds and visible damage.
2. Keep a fire exit door unlocked during occupancy and opening in the escape direction where the project requirement demands it. Maintain a clear swing and specify panic bars or emergency exit devices for the occupants and occupancy served.
3. Treat electric strikes, electromagnetic locks, card readers, automatic operators and cable transfers as part of the approved doorset configuration. Test release on power loss and fire-alarm operation; a generic lock added later can defeat egress and the tested assembly.
4. Use a hold-open device only when approved for that assembly and connected to the fire-alarm system. Remove wedges, hooks and ordinary magnetic retainers immediately. Record the location, defect, photograph, risk, responsible person, temporary control and closure date.
Escalate a failed closer, missing seal, wedged door or obstructed stair door before occupancy. Schedule retesting after drilling, cutting, re-glazing or another unauthorised modification. The best fire doors still fail when hardware, seals or escape routes are neglected.
Compare Suppliers and Control Installation Risk
Do not approve supply or payment until the fire rated door manufacturer submits evidence that identifies the exact doorset, not merely a photograph of a similar door. For certified fire doors in Bangalore, request:
- Product data sheet, assembly drawing, named fire-test report, classification or approval document, and report number
- Hardware schedule naming hinges, closer, latch, panic device, access-control hardware and seals
- Glazing details, including glass type, thickness, vision-panel size and approved beads
- Installation instructions, wall and anchoring requirements, packing materials and maximum permitted gaps
- Warranty terms, maintenance instructions and installer credentials
Evidence naming the supplied leaf, frame, wall type, hardware and approved dimensions is stronger than a generic report. Record those details before approval.
| Check | Strong evidence | Installation risk |
|---|---|---|
| Certification | Report names the supplied construction and dimensions | Similar-looking assembly has no proven rating |
| Local support | Replacement seals, hardware and inspection records are available | Proprietary parts cause uncertified substitutions |
| Installation | Installer follows stated wall, anchors and gap limits | Field drilling, cutting or re-glazing changes the assembly |
Before replacement, inspect the label, frame, surrounding wall, clear opening, swing, threshold, hardware, seals and unauthorised drilling, cutting or re-glazing. Measure every opening; do not order from a schedule alone. Price by opening count and include survey time, hardware removal, shutdowns, temporary access control, disruption, commissioning and retesting.
Rock Miller Doors may suit a Bangalore facility needing locally supportable hardware and service, but assess its records and response against the same evidence requirements as every supplier.
Related products
 | Fire Door Fire prevention is our top priority for every building designer or architect. View product → |
 | Fire Door Fire rated Shaft Doors / Fire Shaft Door RM Shaft Doors are an excellent example of our organization's Premum-quality results. View product → |
Use a Bangalore Approval and Fire-Season Maintenance Workflow
Take a doorset from drawing to dependable operation by controlling four gates: specification, approval, installation and inspection. The best fire doors are complete tested assemblies, not leaves marketed as fire proof doors.
1. Start with the compartmentation drawings and opening schedule. For every stair, shaft, riser, plant room, electrical room, lift lobby and escape opening, record the required rating and accepted test basis. Obtain the fire-test report or certificate for the complete assembly, including the leaf, frame, hinges, closer, latch, seals, glazing and approved hardware.
2. Have the architect and fire consultant approve the door, wall interface and fire-stopping detail. The electrical consultant must approve alarm interfaces and access-control release. Obtain facility and authority acceptance before handover; a highly rated leaf in an unsealed wall does not create a rated barrier.
3. During installation, verify frame anchors, approved packing, wall rating, fixing screws, seal continuity, thresholds, perimeter clearances and hardware against the approved configuration. Photograph the label, frame, hardware and wall interface. Record the report number, manufacturer and model, installer, installation date and maintenance instructions in the asset register.
4. Before occupancy and at regular intervals, confirm unobstructed closing, positive latching, intact seals, undamaged glazing, visible signs and clear escape routes. Remove wedges and doors propped open for ventilation. Increase checks before higher occupancy or intense contractor activity in Bangalore.
5. Isolate any opening with a missing label, unapproved hardware, damaged frame, excessive gap or failed alarm release. Complete corrective work and documented reinspection before returning it to service. This is the minimum workflow for reliable certified fire doors in Bangalore.
Frequently asked questions
What must you verify on a certified fire doorset?
Verify the classification for the complete assembly, including the leaf, frame, hinges, closer, seals, glazing and hardware. Check the integrity rating E, insulation rating I and, where specified, radiation rating W for the required 30-, 60-, 90- or 120-minute period.
How do you match a fire door to a building opening?
Match the doorset to the wall construction, opening size, location and fire strategy. Confirm whether it protects an escape route, stairwell, plant room, electrical room or compartment boundary, then select the required rating and swing direction.
Which hardware and checks protect egress?
Use compatible hinges, self-closing devices, intumescent seals, latches and panic or emergency exit hardware. Before fire season, check that doors close fully, seals remain continuous, escape routes stay clear and hardware releases without excessive force.
How can facilities reduce fire-door installation risk?
Compare complete doorset test evidence, approved configurations, installer competence, site measurements, fixing details, commissioning records and maintenance support. Record each door's location, rating, inspection date, defects and corrective action.
Related products
 | Fire Door Fire Exit Doors / Emergency Exit Door Rock Miller Doors are designed to protect lives in the event of a fire-related disaster for up to two hours. View product → |
 | Fire Door Fire Doors with Door Fittings View product → |