A cleanroom door is not specified by size and steel grade alone. You need to match its construction, seals, hardware, movement pattern, pressure conditions, cleaning chemicals, and fire requirements to the room before comparing quotations; by the end, you will have a practical checklist for doing that.
Key takeaways
- Specify the complete door assembly, including frame, hardware, glazing, seals, and wall junction.
- Match single, double, sliding, or interlocked doors to traffic and equipment dimensions.
- Coordinate door leakage, swing direction, and interlocks with room pressure and airflow.
- Compare steel grade, finish, test documents, installation scope, and after-sales support.
What should a commercial cleanroom door specification contain?
Nominal width and height are only the starting points. Specify the complete assembly, because a good leaf can still leak or trap residue at its frame, hardware, glazing, or wall junction.
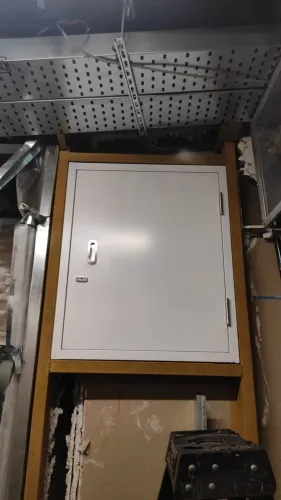
1. Define the panel: construction type, core material, leaf thickness, face-sheet thickness, surface finish, edge treatment, and sealed joints. Require a flush leaf and frame to reduce ledges where particles and cleaning residue collect. Reject exposed fasteners, open cavities, unsealed glazing beads, and projecting hardware on the clean side.
2. Describe the sealing system: gasket material, continuous perimeter-seal arrangement, frame profile, allowable side and head gaps, bottom clearance, and a bottom seal or drop seal. State how the frame will be sealed to the cleanroom wall, including the joint sealant or covered interface. Leakage depends on this complete assembly, not the door leaf alone.
3. Detail the vision panel with its glazing type, flush mounting method, sealed perimeter, and cleanable frame. Record the hardware as flush, including hinges, latch, closer, pull, and access-control components.
4. Link the specification to the room. ISO 14644-1 classifies airborne particle concentration; it does not prescribe a door construction.
A clean room doors manufacturer in bangalore should quote against the room class, cleaning procedure, pressure cascade, temperature and humidity range, and wall system—not a generic “cleanroom door.” Require installation checks for gasket contact, latching, seal operation, squareness, and surface damage.
Which door configuration fits people, trolleys, and equipment?
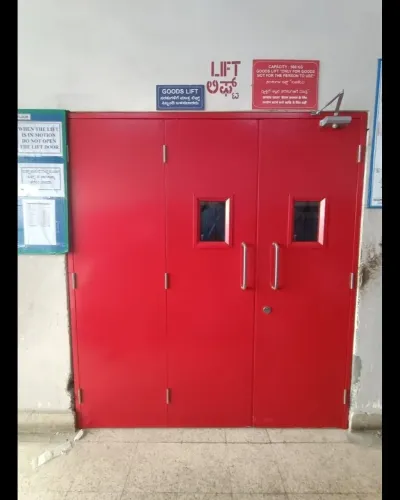
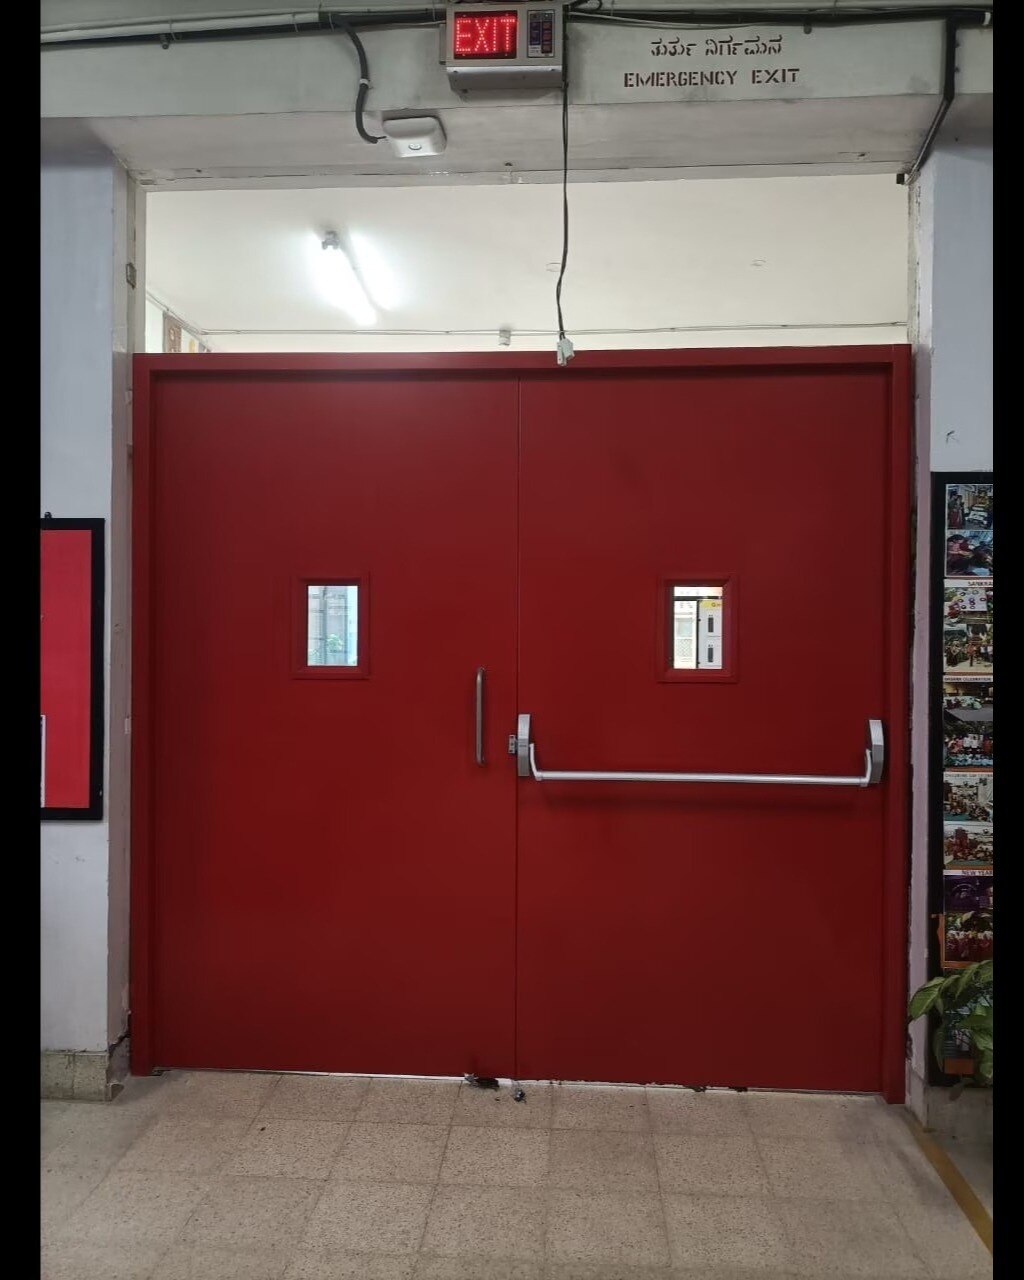
Use a single hinged leaf for routine personnel access when its clear opening and swing leave equipment paths and evacuation routes unobstructed. Choose a double-leaf door for trolleys, pallets, or equipment transfer, and designate one active leaf and one inactive leaf; otherwise the inactive leaf can become a recurring contamination point.
| Option | Best fit | Main check |
|---|---|---|
| Single hinged | Personnel access | Clear opening, swing direction, and egress clearance |
| Double hinged | Trolleys and equipment | Active/inactive leaf arrangement and meeting-stile seal |
| Sliding | Constrained corridors | Protected track, controlled movement, and closing seal |
| Sliding transfer door | High-throughput material flow | Track protection, interlock, and repeatable closure |
Record the finished clear opening, not just the frame size. Add these items to the schedule:
- Leaf weight and hinge capacity
- Closer force and latch operation
- Frame profile and wall-junction detail
- Threshold level, undercut, or drop seal
- Handing and swing direction
- Emergency-egress requirements
A sliding leaf saves corridor space but fails as a cleanroom barrier if its track collects debris or the seal does not engage consistently at closure. A hinged leaf can become difficult to operate when pressure pushes against its swing; coordinate the direction with the pressure cascade and evacuation strategy.
A clean room doors in Bangalore quotation that omits these measurements cannot be compared fairly with a complete commercial schedule. Include the finished opening, hardware loads, seals, and site tolerances before comparing prices.
How should the door work with pressure, airflow, and room classification?
A suitable door follows the pressure cascade: identify the higher-pressure side, state the design differential in pascals, and coordinate the swing so pressure does not oppose opening. A positive-pressure room normally pushes air toward the lower-pressure side; a negative-pressure room draws air inward.
Excessive differential increases opening force and loads hinges, closers, latches, and seals, while emergency-egress rules still govern the final swing direction.
| Room condition | Door decision | Main control |
|---|---|---|
| Positive pressure | Swing toward the lower-pressure side where egress rules permit | Prevent outward leakage |
| Negative pressure | Swing toward the lower-pressure side where egress rules permit | Prevent inward contamination |
| Airlock or pass-through | Interlock connected doors | Keep both openings from being open together |
Specify a continuous perimeter gasket, latch compression that is adjusted rather than crushed, a drop seal where the floor detail permits it, and a defined bottom clearance. Leakage depends on the leaf, frame, seals, threshold, wall junction, and installation—not the leaf alone.
For each interlock, document emergency release, power-failure behaviour, maintenance override, and alarm logic. An interlock does not replace validated pressure control.
State the intended ISO 14644-1 class, temperature range, humidity range, air-change rate, and pressure-recovery requirement. ISO 14644-1 classifies airborne particle concentration; it does not certify a door construction.
Request test methods and reports for air leakage, cleanability, particle shedding, chemical resistance, corrosion resistance, or microbial-control use as applicable. Never treat the word “cleanroom” as evidence of any performance.
When is stainless steel worth the extra cost over coated steel?
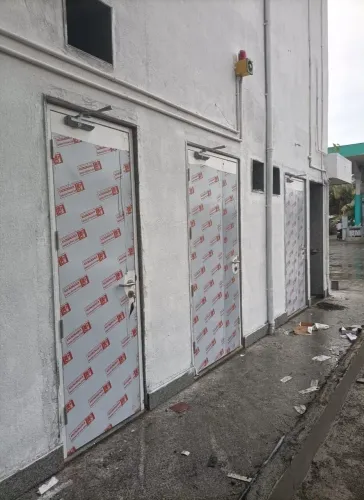
Painted or powder-coated steel clean room doors suit projects where impact resistance, dimensional stability, and controlled cost matter, provided the coating tolerates the sanitation procedure. Stainless steel earns its premium when repeated wet cleaning, aggressive chemicals, high humidity, or exposed washdown could damage the coating and start corrosion.
| Material and finish | Best fit | Check before approval |
|---|---|---|
| Coated steel | Routine wipe-down, trolley impact, controlled cost | Chemical compatibility, coating thickness, damaged-area repair method |
| 304 stainless steel | Frequent wet cleaning without significant chloride exposure | Chemical concentration, temperature, contact time, rinse method |
| 316L stainless steel | Chloride-bearing cleaners, saline residues, or severe washdown | Confirm chloride exposure and specify passivation |
Do not treat “steel” as proof of corrosion resistance. For stainless steel, state 304 or 316L, surface finish, weld treatment, edge finishing, and passivation requirement; a rough weld, sharp edge, or unsealed joint can retain residue even when the sheet resists corrosion.
Select the finish using the cleaning chemical concentration, temperature, contact time, and rinse method used on site. Request a written compatibility statement, not a generic “suitable for cleanrooms” claim.
If fire performance is required, obtain evidence for the complete tested assembly: leaf, frame, hinges, closer, latch, glazing, seals, wall construction, and installation details. Changing hardware or frame anchorage can invalidate the result.
Fire-rated doors also need approved self-closing and latching hardware, which can conflict with cleanability and low opening force; evaluate fire, sealing, and operation together.
How should you compare a Bangalore supplier’s commercial proposal?
Request a door schedule before appointing a clean room door supplier in Bangalore; without it, two quotations can show the same nominal size while specifying different assemblies.
The schedule should state:
- Opening dimensions, finished clear opening, handing, swing direction, leaf thickness, face material, core and finish
- Frame profile, gasket material, hardware, vision-panel construction, threshold or drop seal, interlock interface and wall connection
Request approved drawings, finish samples, material certificates and cleaning-compatibility information. Where required, obtain fire-test documentation identifying the tested leaf, frame, hinges, closer, latch, glazing, seals, wall construction and installation details. Ask for reports covering leakage, particle shedding and corrosion performance when those risks affect the room.
Deliverables and responsibilities must be separated in the proposal.
Factory deliverables | Site responsibilities | Installation acceptance Fabricated door assembly and approved documents | Prepared opening, floor level and adjoining partition | Verify plumb and squareness Finish samples and material certificates | Construction protection and electrical controls | Check gasket contact, closing and latching Fire, leakage or corrosion evidence where required | Wall connection and interface readiness | Test seal operation and frame-to-panel sealing | | Inspect coating or stainless-surface damage
The site team should correct an unsuitable opening before installation; forcing the frame into place can produce uneven gasket compression and leakage. Rock Miller Doors belongs in the comparison when its written proposal documents these points, because assembly performance is more useful than the lowest line-item price.
Related products
 | Steel Doors Our clean room doors are extensively used in cleaning workshops, Hospitals, Pharma, Food factories, and so on. View product → |
 | Stainless Steel Doors SS doors can withstand chemical washing and are designed to meet the most severe requirements for clean and sanitary applications. View product → |
Frequently asked questions
What should a commercial cleanroom door specification contain?
State the opening size, leaf construction, frame, seals, hardware, glazing, finish, threshold, wall interface, installation scope, and required test documents.
Which cleanroom door configuration fits people, trolleys, and equipment?
Use a personnel door for foot traffic, a wider double-leaf door for trolleys, and a sliding or specially sized opening when equipment movement or space limits make swing doors unsuitable.
How should a cleanroom door work with pressure and airflow?
Coordinate door seals, clearances, swing direction, automatic closers, and interlocks with the room pressure cascade and required airflow path.
When is stainless steel worth the extra cost over coated steel?
Choose stainless steel when frequent washdowns, corrosive chemicals, strict hygiene controls, or long-term surface durability justify its higher material and fabrication cost.
How should you compare a Bangalore supplier’s commercial proposal?
Compare the full assembly, material grade, finish, hardware, testing documents, installation, lead time, warranty, exclusions, and site-support responsibilities rather than the door leaf price alone.