A transparent opening in a pharmaceutical cleanroom is suitable only when its fire assembly, pressure performance and hygienic design are specified together. By the end, you will be able to distinguish a compartment boundary from an ordinary divider, verify the evidence behind a fire claim and compare complete door or partition assemblies without relying on the phrase “fire glass.”
Key takeaways
- Confirm the interrupted wall has a documented fire-resistance requirement.
- Demand fire-test evidence for the complete glazed door or partition assembly.
- Specify flush, sealed, cleanable surfaces and hardware suited to cleanroom operation.
- Compare fire rating, cleaning requirements, service access and installation evidence before choosing.
When does a cleanroom need a fire-rated glazed opening?
A cleanroom needs a fire rated glazed door or partition only when the wall it interrupts has a documented fire-resistance requirement. An ordinary room divider between two cleanroom rooms does not inherit a fire rating from the rooms, the glass or the surrounding construction.
| Situation | What the opening does | What to confirm |
|---|---|---|
| Fire compartment boundary | Maintains separation between fire compartments | The wall’s required fire resistance and which side requires protection |
| Smoke-control boundary | Limits smoke movement, which is a separate performance objective | Smoke leakage, seals, pressure conditions and the required smoke-control specification |
| Cleanroom room divider | Separates spaces for hygiene, process flow or visibility | Cleanability, pressure control and access needs; fire resistance is not automatic |
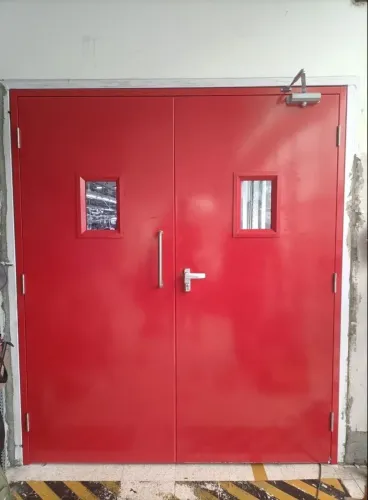
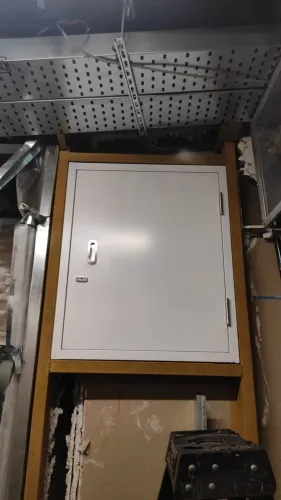
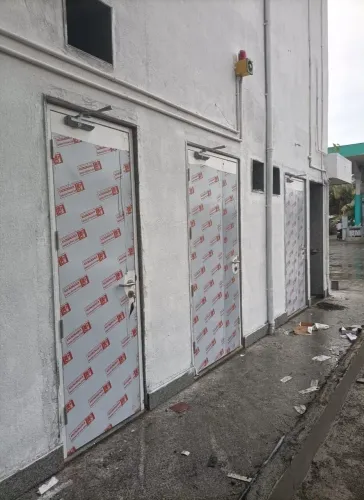
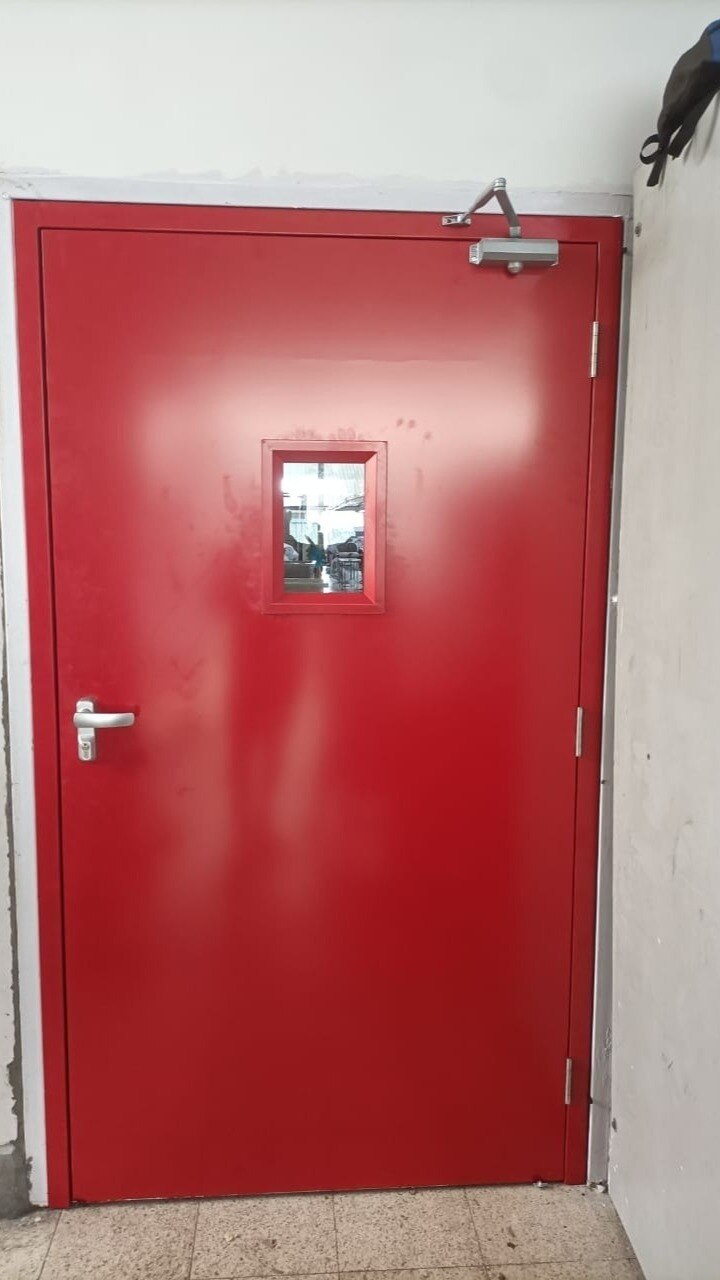
A fire rated glazed door is a complete moving assembly: operating leaf, frame, hinges or pivots, latch, closer, seals and compatible hardware. A fire rated glazed partition is a tested wall-and-glazing assembly, including framing, joints, anchorage and its interface with the surrounding wall.
Do not treat a door rating as the rating of that wall. The door and wall are separate tested assemblies, and a different frame, gasket, glazing arrangement or fixing method can invalidate the evidence.
Before specifying the opening, answer these questions:
- What wall is being penetrated?
- Which side requires protection?
- Will people, trolleys or materials pass through it?
- Is smoke control a separate performance requirement?
If the wall has no documented fire-resistance requirement, specify a cleanroom-compatible divider instead of adding fire-rated glass by assumption.
What proves that the glass and assembly are fire rated?
A rating is proven by a named fire test and a complete classification or certificate covering the exact assembly, not by the words “fire glass” on a quotation.
1. For a fire rated glazed door, verify the test route. EN 1634-1 covers door, shutter, openable-window and hardware assemblies; BS 476-20 and BS 476-22 provide British fire-resistance routes; UL 10C and NFPA 252 cover US fire-door assemblies. Use IS 3614 where the project authority specifies that Indian route.
The certificate must identify the tested door leaf, frame, glazing, hardware, orientation and permitted installation scope.
2. Read the classification, not only “60 minutes.” Under EN 13501-2, E means integrity against flames and hot gases, I means insulation against heat transfer, and W means radiation control. E-only glass can contain flames and hot gases while allowing dangerous heat through the panel.
ASTM E119 and UL 263 are US wall and partition methods, not substitutes for a door-assembly listing or proof that the surrounding wall and opening match.
3. Demand the tested limits in writing. The report must state pane thickness, number of panes, fire-resisting laminated or gel-filled build-up, maximum dimensions, aspect ratio, frame, glazing beads, seals, anchorage, fixing details and approved wall interface. Reject any quotation that omits the test report, classification, maximum size or approved frame detail.
Ordinary toughened, laminated, wired or security glass is not automatically fire rated. A changed gasket, bead or frame can invalidate the result.
How must the opening perform inside a pharmaceutical cleanroom?
A fire certificate proves fire performance, not cleanroom suitability: it does not establish leakage, particle shedding, surface geometry or resistance to cleaning chemicals. Specify the opening as part of the HVAC and contamination-control system, using ISO 14644-1 for room classification and ISO 14644-4 for design and construction; neither standard certifies a door.
For EU GMP Grades A through D, Annex 1 gives 10–15 Pa as guidance between adjacent rooms of different grades and expects doors to be smooth, impervious, unbroken and easy to clean. Require the owner’s acceptance criteria, not a universal leakage limit, covering:
- Air leakage at the design pressure differential, pressure recovery, particle shedding and seal continuity.
- Flush faces, no ledges or exposed fasteners, cleanable vision-panel joints and sliding-door pockets.
- Door undercuts, drop seals and perimeter gaskets coordinated with the pressure cascade; a fire-rated assembly can still leak or trap particles.
- Resistance to hydrogen-peroxide, alcohol and detergent cleaning cycles, including glazing seals, coatings and hardware.
Tight compression seals reduce leakage but increase opening force, closer load and hardware wear. A closer that cannot overcome the seals leaves the leaf ajar; excessive force undermines personnel and trolley movement. Test the installed assembly for pressure performance, self-closing and cleanability, then document the results in the validation package.
A clean room doors manufacturer should provide measured evidence and interface details, not just a fire certificate.
What evidence and hardware should you demand before installation?
Demand a complete tested-assembly file, not a brochure claiming “60 minutes.” A glazed door partition manufacturer or clean room doors manufacturer should provide:
- Fire-test classification and report, including EN 1634-1, BS 476-20/22, UL 10C, NFPA 252 or the specified IS 3614 route; maximum tested dimensions, orientation, glazing build-up, pane thickness, beads, seals, frame, wall interface and anchorage.
- The approved hardware schedule: self-closing device, latch, hinges or pivots, hold-open device, access-control lock, automatic operator and electromagnetic release. Confirm every item is listed or approved for that assembly.
- Permitted field modifications, installation instructions, frame tolerances, gasket details, threshold or drop-bottom limits, wall-junction details and maintenance requirements. A substitute frame, gasket or vision-panel arrangement can invalidate the rating.
- The fire-door listing’s life-safety release sequence. Access control cannot override it: power loss, alarm or release activation must produce the listed closing, latching and egress behaviour.
Before sign-off, inspect frame tolerances, continuous gaskets, accessible glazing beads, thresholds, drop bottoms, wall junctions and smooth cleanable surfaces. Test the leaf from fully open for self-closing and latch engagement, then verify pressure performance, surface cleanability and resistance to the site’s detergent, alcohol and hydrogen-peroxide regime.
Rock Miller Doors can add value by coordinating the tested door package, compatible hardware and cleanroom interface documents—not by substituting a product brochure for evidence.
How should you choose between competing fire-rated options?
Choose the best fire doors by matching the required fire duration to the wall’s classification, not by selecting the highest number on a brochure. Match the wall’s E/I/W classification, or its specified US equivalent, to a tested door or partition assembly with the same scope.
Compare the options against the operating routine:
- Maximum glazed area, visibility and permitted traffic frequency
- Leaf weight, emergency egress, automation and closer force
- Pressure leakage, seal continuity and effect on the pressure cascade
- Cleanability, corrosion resistance and access for inspection and maintenance
A fire rated glazed partition is preferable for a fixed transparent boundary between rooms. Use a fire rated glazed door where personnel, trolleys or materials must pass through a controlled opening.
Over-specification has operational costs. Thicker fire-resistive glass, heavier frames and stronger closers can increase opening force, disturb air balance and make routine cleaning slower. Tight seals reduce leakage but increase closer load, hardware wear and maintenance demands.
Require every bidder to complete the same comparison. The winning option satisfies the fire boundary, cleanroom pressure cascade and validated operating routine as one system.
Criterion | Bidder A | Bidder B | Bidder C Tested assembly, classification and maximum dimensions | | | Glazing, beads, frame, wall interface and anchorage | | | Installation scope and permitted field modifications | | | Hardware sequence, egress release and automation | | | Field inspection and acceptance records | | | Cleaning, corrosion and maintenance plan | | |
Frequently asked questions
When does a cleanroom need a fire-rated glazed opening?
Only when the glazed door or partition interrupts a wall with a documented fire-resistance requirement. A room divider does not gain a rating from the rooms, glass or adjacent construction.
What proves that the glass and assembly are fire rated?
Request test or classification evidence covering the complete assembly, including the glass, frame, seals, door leaf and hardware—not glass certification alone.
How must the opening perform inside a pharmaceutical cleanroom?
It must support cleanability and contamination control through sealed joints, flush surfaces, compatible finishes and hardware that does not create dirt traps.
What evidence and hardware should you demand before installation?
Obtain the fire-rating documentation, approved drawings, component details, installation instructions and hardware schedule before work begins.
How should you choose between competing fire-rated options?
Compare the required fire rating with cleanroom performance, glazing area, maintenance access, hardware compatibility, installation evidence and total lifecycle effort.