A glazed sliding door can carry a fire rating, but a fire-resistant pane alone does not make an ordinary sliding door a fire door. You will be able to identify the tested assembly, specify its closing and smoke-control behaviour, and reject unsupported claims before approval or purchase.
Key takeaways
- Require fire-test evidence for the complete sliding door assembly.
- Check the rating covers glazing, frame, track, seals and wall interface.
- Do not treat fire-resistant glass or film as proof of a fire-rated door.
- Specify the required fire rating, size, hardware and closing arrangement.
Can a fire door also be a glazed sliding door?
Yes, but only when the complete horizontally sliding assembly has been fire-tested and classified for the required configuration. The approval must cover the leaf, glazed panel, frame, track, rollers, guides, seals, closing or parking arrangement, hardware and wall interface. An ordinary automatic sliding door fitted with fire-resistant glass or glazing film is not automatically fire-rated.
Specify the required fire-resistance period in minutes, such as 60 minutes, and identify what that period measures:
| Performance | What it limits | Why it matters |
|---|---|---|
| Integrity | Flames and hot gases passing through | Prevents fire spread through the opening |
| Insulation | Temperature rise on the unexposed face | Limits heat transfer to the protected side |
| Smoke leakage | Smoke passing around or through the assembly | Required when the opening protects a smoke compartment |
Ask which standard supports the claim, such as EN 1634-1, UL 10C or NFPA 252, and request the resulting classification or listing. Check that it states the tested size, glazing construction, operating method, seals, hardware, wall type and installation limits.
The phrase best fire doors has no technical meaning unless it identifies the rating, integrity, insulation, smoke requirement, tested dimensions and operating arrangement. A door rated for a wall opening does not automatically satisfy an exit-door rule.
The adopted life-safety code may require a side-hinged, readily operable door with panic hardware and no dependence on electrical power.
What evidence proves the complete glazed sliding assembly is fire-rated?
The proof is a test report or classification report for the exact complete glazed sliding assembly, not a datasheet for the glass. A fire rated glazed door is credible only when the document identifies the tested configuration and its limits.
| Document evidence | What it must identify | Why it matters |
|---|---|---|
| Test standard and edition | EN 1634-1, UL 10C or NFPA 252; fire-resistance period; integrity; insulation; UL 1784 smoke-leakage result where relevant | A stated 60-minute rating is incomplete without performance criteria |
| Assembly schedule | Maximum tested dimensions; glazing make-up; frame; seals; track; rollers; guides; operator; closing mechanism | Changing one component can invalidate the result |
| Building interface | Wall construction; fixings; fire stopping; sill or floor condition; installation method | A rated door in a non-rated partition does not create a rated boundary |
Check the field-of-application rules before accepting changes to glass, dimensions, hardware or wall type. The approved construction must show the glass, glazing bead or pressure plate, setting blocks, sealant and retention system.
Do not substitute ordinary laminated, tempered, wired or insulating glass because it is called safety glass. Wired, ceramic, laminated and multi-layer fire-resistant glazing differ in visibility, thickness, weight and hardware compatibility. Ask how the proposed glazing affects the tested rollers, operator and closing force.
A glass-only certificate proves the pane’s performance, not the fire performance of the sliding assembly.
Which sliding and glazing configurations can achieve the rating?
Only the complete tested arrangement earns a fire rating: leaf, glazing, frame, track, rollers, guides, seals, hardware, closing system and wall interface. Confirm the maximum height and width and any classification or field-of-application rules before treating one approved design as permission for another.
| Configuration | What must match the evidence | Main risk |
|---|---|---|
| Single horizontal leaf | Tested leaf size, glass, frame, track and closing hardware | Heat can distort alignment and open perimeter gaps |
| Telescopic leaves | The exact number, overlap, sequencing and guides | Extra joints and leaves create more smoke paths |
| Bi-parting leaves | Tested meeting stiles, synchronisation and closing arrangement | A failed meeting seal can expose the opening |
| Manual door | Tested self-closing or fire-release arrangement | Users can leave the leaves partly open |
| Automatic operator | Tested operator, alarm interface, power response and obstruction control | Low-friction movement can conflict with secure fire closure |
Ask what happens after alarm activation, power loss, loss of the electromagnetic hold-open signal, an obstruction and manual operation. The door might close automatically, remain closed, release from hold-open, or receive a fire-alarm command; the test report must support that behaviour.
Check smoke control at the perimeter, meeting stiles and floor line. Intumescent seals belong exactly where the approved design places them, while floor guides must preserve alignment without leaving an unprotected gap.
Confirm the frame, retention system, rollers and tested glass weight before selecting a pane. A thicker or heavier fire-resistant pane can exceed operator capacity, increase closing force and cause failure even when the glass itself has a rating.
Will a fire-rated sliding door protect an escape route and the wall around it?
Not necessarily. Fire resistance and egress compliance are separate decisions, so a rated sliding leaf does not automatically protect an escape route or the wall around it.
Check the adopted building and life-safety code for clear width, direction of travel, panic or fire-exit hardware, emergency breakout, accessibility, and whether sliding doors are permitted at that location.
- Confirm that emergency breakout hardware appears in the exact fire-door listing; otherwise it can invalidate the approval.
- Provide impact-safe manifestation, collision protection, and controls that prevent the door from trapping or obstructing users.
- Confirm the fire-alarm connection where required, then document behaviour during alarm activation, hold-open release, power loss, backup-power operation, obstruction, and manual use.
- Verify the rated wall type, frame fixings, perimeter fire stopping, sill or floor condition, and adjacent glazing. A rated leaf in a non-rated partition does not create a rated compartment boundary.
For glazed sliding doors in Bangalore, dust, monsoon moisture, high traffic, and changing power conditions can impair tracks, sensors, seals, and closing speed. Put operator, guides, seals, hold-open release, and alarm-interface checks into the maintenance schedule. Passing a laboratory test does not guarantee reliable site operation.
How should you compare suppliers and write the purchase specification?
Specify the opening before you name a product: clear opening, maximum height and width, wall construction, traffic cycles, environmental exposure and egress obligations. State the required integrity and insulation periods, smoke requirement, glazing type, manual or automatic operation, alarm interface and power-failure response.
| Supplier evidence | Compare | Decision |
|---|---|---|
| Complete assembly listing | Certificate covering leaf, glass, frame, track, rollers, guides, seals, hardware and closing system | Reject glass-only evidence |
| Test limits | Standard and edition, classification, maximum tested dimensions and approved wall type | Reject nominal duration alone |
| Support | Installation drawings, wall details, substitution rules and maintenance access | Prefer documented, serviceable designs |
Require the complete certificate or listing, glazing make-up, frame and hardware schedule, installation drawings and rules for permissible substitutions. A credible fire rated glazed door manufacturer can explain how the proposed track, rollers, meeting stiles, intumescent seals, floor guides and closing system match the approved construction.
Rock Miller Doors belongs in a tender review when its team supplies this evidence for the specific opening, not a generic brochure.
Compare lifecycle work as well as the purchase price:
- Track cleaning and sensor checks
- Seal replacement and alarm testing
- Emergency release tests
- Access to spare hardware
Reject any proposal that changes the frame, operator or wall interface without approval. The best choice is the assembly whose certificate, site conditions and life-safety function match.
Related products
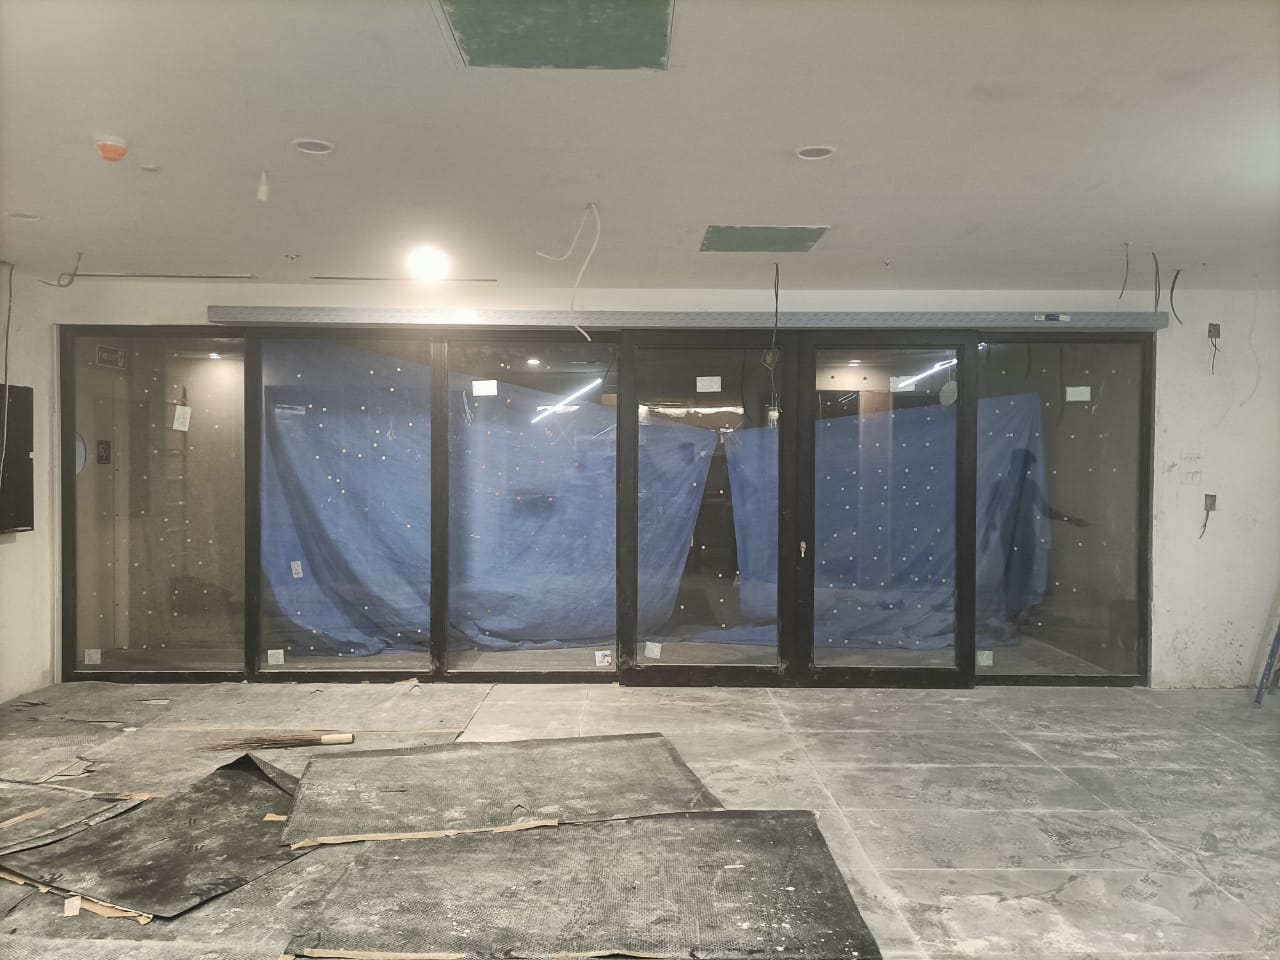 | Glazed Doors Depending on the level of protection needed, we may offer a wide range of glass and glazing solutions. View product → |
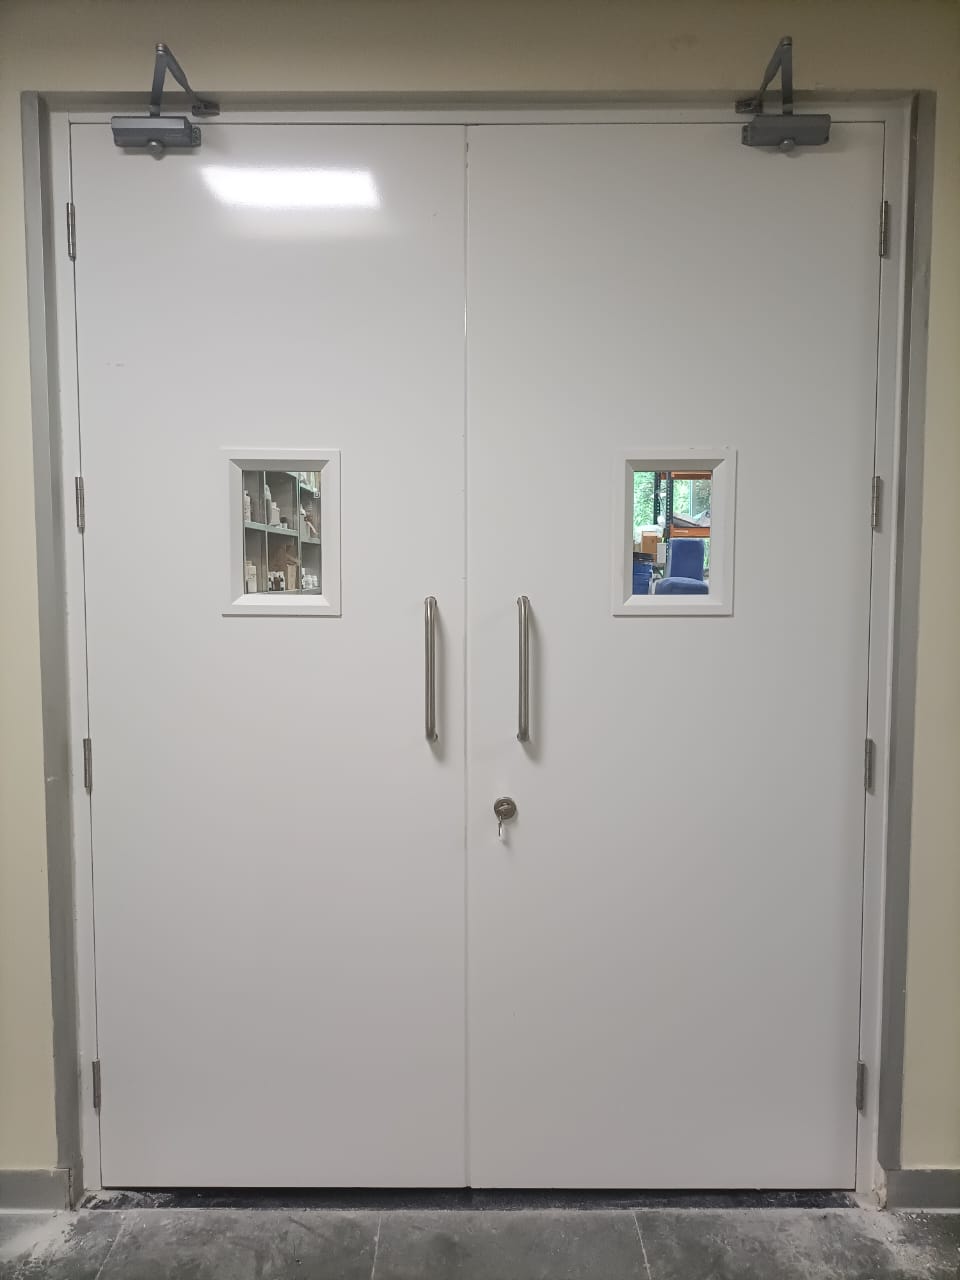 | Fire Door Fire prevention is our top priority for every building designer or architect. View product → |
Frequently asked questions
Can a fire door also be a glazed sliding door?
Yes, when the complete horizontally sliding assembly has been fire-tested and classified for the required configuration. Ordinary automatic sliding doors with fire-resistant glass are not automatically fire-rated.
What evidence proves the complete glazed sliding assembly is fire-rated?
Ask for the fire-test report, classification report and scope of application covering the leaf, glazing, frame, track, rollers, guides, seals, hardware, closing or parking arrangement and wall interface.
Which sliding and glazing configurations can achieve the rating?
Configurations can include tested glazed leaves with approved frames, tracks, rollers, seals and glazing systems. The evidence must match the door size, glass type, orientation, hardware and installation details.
Will a fire-rated sliding door protect an escape route and the wall around it?
Only if the classification and installation cover the intended escape-route use, closing arrangement and supporting wall interface. The wall, surrounding construction and door assembly must work as a tested installation.
How should you compare suppliers and write the purchase specification?
State the required fire rating, opening size, sliding direction, glazing area, wall type, escape-route function, hardware, closing method and documentation. Compare suppliers by tested scope rather than glass appearance alone.