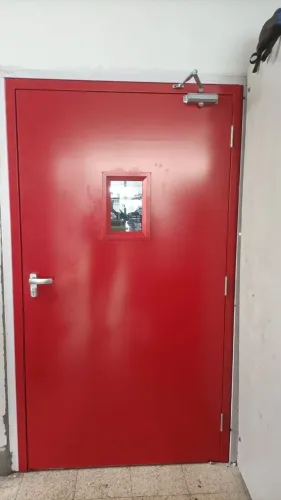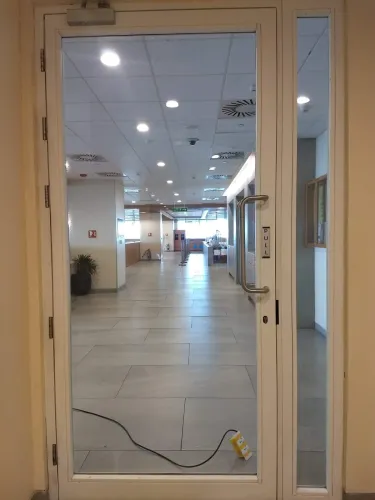

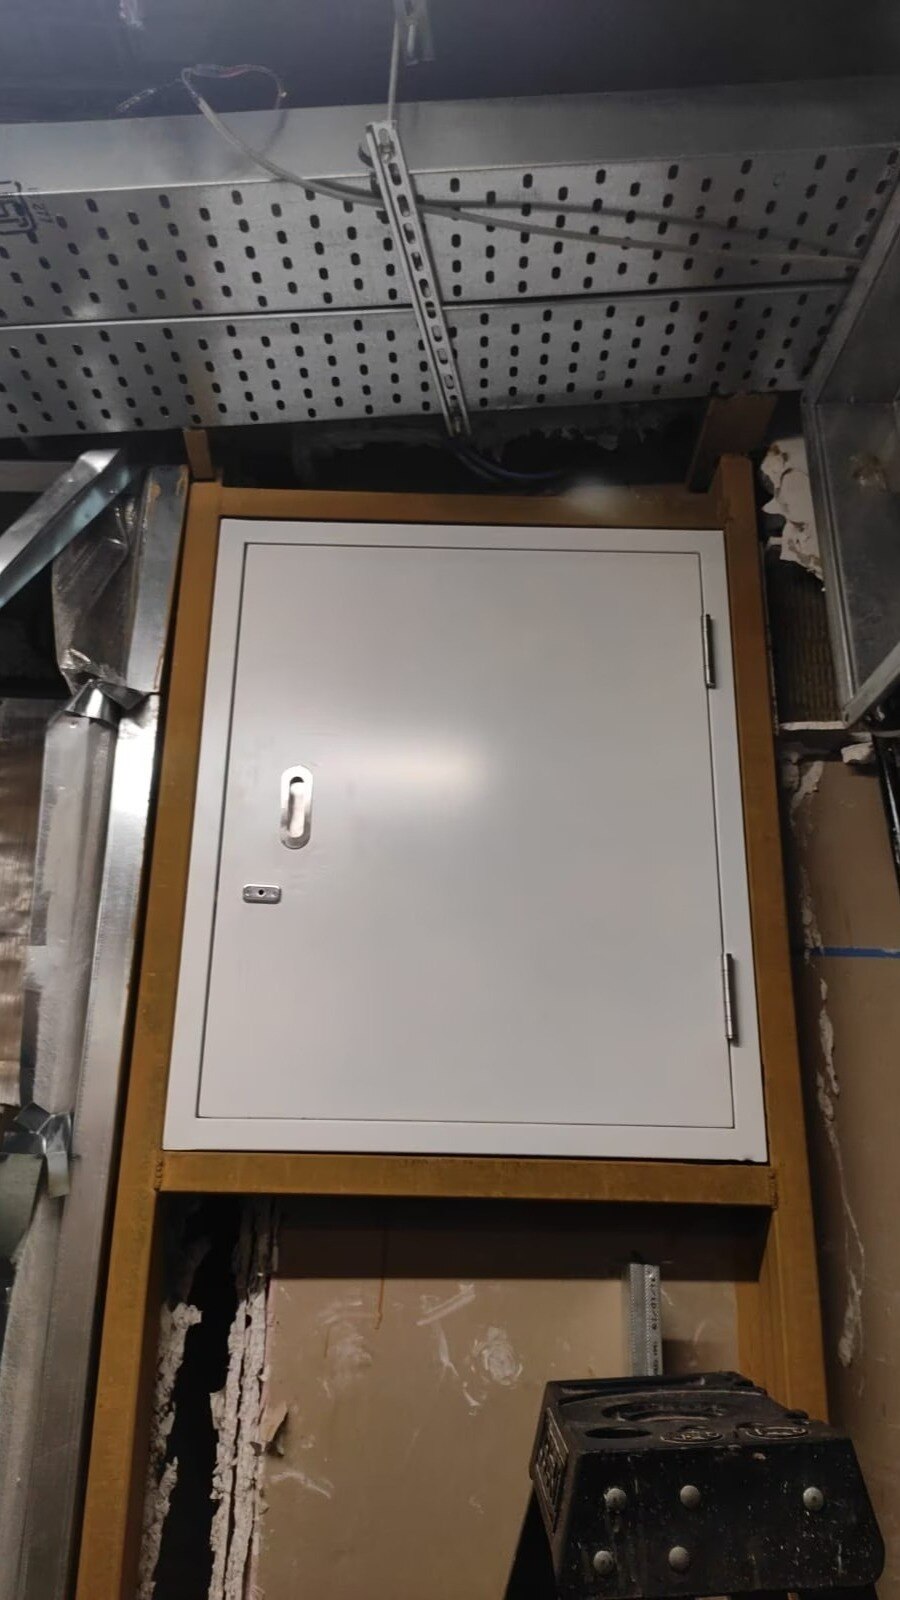
A shaft opening is part of a rated wall or enclosure, so choosing a door by leaf rating alone can leave gaps in the fire-protection design. By the end, you will know which closure type fits the opening, how to match its rating to the enclosure, what evidence to request, and how to specify hardware for infrequent or repeated access.
Key takeaways
- Match the closure to the shaft type, opening size and access frequency.
- Confirm the wall rating before selecting a fire-resistance period.
- Specify door leaf, frame, hardware, seals and testing as one assembly.
- Ask for test reports, installation limits and maintenance requirements before ordering.
Which openings need fire shaft doors, access panels, shutters or standard fire doors?
A shaft opening is a penetration in a rated enclosure serving a vertical space such as an elevator shaft, service riser, electrical shaft, plumbing riser, laundry chute or refuse shaft. Its closure must match the opening’s size, location, access frequency and surrounding wall construction.
| Opening type | Correct closure | When it applies |
|---|---|---|
| Person-sized opening in a rated shaft wall | Fire rated shaft doors, usually a hinged fire shaft door | Maintenance staff need occasional or repeated entry into the shaft |
| Small inspection or service opening | Fire-rated access panel | You need to inspect valves, cables, dampers or other components without creating a walk-through opening |
| Opening requiring a rolling or dropping barrier | Fire-rated shutter | The closure must roll upward, descend vertically or remain compact beside the opening |
| Corridor, room or exit opening | Standard fire door assembly | The door separates occupied spaces or protects an egress route, rather than providing access inside the shaft |
A hinged shaft door suits a person-sized opening because its frame anchors into the shaft wall and its hardware supports controlled entry, self-closing and latching. An access panel is the wrong choice for routine passage; a shutter is the wrong choice when staff need a conventional hinged door.
Do not treat metal, fire door and fire shutter as interchangeable descriptions. Metal identifies a material, not a fire rating, and a fire-rated assembly includes the leaf, frame, hardware, seals and installation method. Check the shaft wall thickness, jamb and sill condition, available clearance and anchorage before accepting a custom size.
A fire-rated label alone does not prove smoke-leakage compliance.
How do you determine the required fire-resistance period for a shaft opening?
The enclosure rating sets the starting point for the door rating. Under the IBC relationship, a 2-hour shaft-enclosure wall generally calls for a 1-1/2-hour door assembly; 1-1/2-hour and 1-hour walls generally call for a 1-hour assembly.
1. Confirm the adopted building code, occupancy, opening location and shaft construction. The authority having jurisdiction may apply an exception, and a floor or horizontal assembly can impose different protection requirements than a shaft wall.
2. Identify the complete assembly, not just the door leaf. Fire rated shaft doors are tested with a frame, hinges, latch, closer and permitted hardware. UL 10B and UL 10C are common fire-exposure methods; UL 10C uses positive-pressure testing found in many contemporary listings.
3. Separate fire resistance from other requirements. A fire rating does not prove smoke leakage performance, elevator-use suitability or compatibility with a particular shaft-wall system. If smoke control is required, request the applicable smoke-door or air-leakage listing as well.
4. Ask the fire rated door manufacturer for the classification or certification report, label, test standard, scope of application, maximum size, wall construction, temperature-rise classification where required, approved hardware, glazing limits, anchorage details and field-modification limits.
Do not accept a supplier’s unsupported “two-hour” claim. Compare the listing with the actual wall thickness, framing and installation method before ordering; an assembly tested for one wall system is not automatically valid in another.
What must match when specifying metal shaft doors?
Metal describes the material, not the fire-resistance rating. A listed assembly covers the door leaf, frame, hinges, lock, closer, latch, intumescent seals, smoke seals, vision panel and anchorage; compare every component with the shaft wall and installation method before approving a substitution.
| Listing requirement | Site condition to verify | Failure if mismatched |
|---|---|---|
| Wall construction and thickness | Actual rated shaft-wall type and thickness | Frame cannot be anchored or the listing does not apply |
| Maximum size and clear opening | Required clear width and height | Door obstructs access or exceeds the tested limit |
| Frame and installation details | Reveal depth, frame profile and anchorage space | Frame distortion or an unsealed perimeter |
| Approved components | Hardware, glazing, seals and sill arrangement | Assembly loses its listed configuration |
Measure the opening and surrounding conditions, including:
- Handing, jamb condition, threshold or sill condition, and floor finish
- Nearby pipes and cables, plus the maintenance clearance needed to remove hardware and service the shaft
- Gaps, frame distortion, damaged seals and a blocked threshold during installation inspection
Tight shaft-wall dimensions can make a standard hollow-metal door unsuitable even when its nominal size appears correct. Ask a fire rated door manufacturer to confirm the custom size and installation details.
Do not drill, weld, cut the leaf, change louvers, add glazing, or replace locks, closers or other hardware unless the listing, manufacturer or an approved field-modification procedure permits it. Service-area access-control additions are a common source of invalid modifications. A fire label alone does not rescue an altered assembly.
How should shaft doors work when access is occasional or repeated?
An infrequently accessed fire shaft door needs a self-closing, self-latching arrangement, not a convenience wedge. Use a keyed lock or controlled cylinder, a pull handle and hardware that leaves the latch bolt free to engage.
| Access pattern | Suitable arrangement | Main control |
|---|---|---|
| Occasional access | Keyed lock or controlled cylinder, pull handle, listed closer and latch | Keep the door closed except during entry; do not disable the closer |
| Repeated maintenance access | Restricted key system, card reader or electrified lock | Confirm fail-safe or fail-secure behaviour, fire-alarm release and listing compatibility |
| Frequent service traffic | Automatic operator or listed hold-open device | Release on the required fire-alarm or smoke-detector signal, then close and latch |
A corridor-facing fire rated shaft door also affects emergency egress. Do not specify panic hardware, delayed egress or an electrically locked device until the adopted code, exit direction, occupant load and fire-door listing have been reviewed.
Fail-safe release improves escape during power loss; fail-secure security preserves locking during power loss, so the choice must match the door’s life-safety role.
For repeated access, coordinate one hardware schedule between the door supplier, fire consultant and security contractor. Record the lock or reader, power supply, release signal, closer, latch, operator, smoke seals and permitted hold-open method.
Every addition must appear in, or be approved for, the rated assembly; a missing latch bolt, disabled closer, wedge or unlisted hold-open device is not a service solution. Convenience ends where reliable closure begins.
What should you ask a fire rated door manufacturer before placing the order?
A supplier’s phrase “fire rated shaft door” proves little by itself. Ask the fire rated door manufacturer for the complete door-and-frame listing or certification, not only the leaf rating.
Evidence to compare:
| Ask for | What to verify |
|---|---|
| Test basis | UL 10B or UL 10C, where applicable, plus the rating and maximum permitted size |
| Assembly scope | Compatible wall construction, temperature-rise classification, glazing limits, anchorage and field-modification limits |
| Hardware | Approved lock, cylinder, panic device, access reader, closer, latch and seals |
| Smoke control | Smoke-leakage evidence when the project specification requires it |
Require a dimensioned shop drawing before fabrication. It must show the clear opening, frame profile, handing, sill condition and service clearance; compare every dimension with site measurements. Confirm who supplies and coordinates the lock, cylinder, panic device, access reader, closer, seals and fire-alarm release.
Rock Miller Doors belongs in the comparison when its submittal answers these questions for metal shaft doors or fire rated shaft doors; choose on documented assembly compatibility, not a product name.
Do not approve field drilling, cutting, welding, new glazing, louvers or replacement hardware unless the listing or an approved procedure permits it. Check these items at acceptance:
- Label matches the approved rating and listing.
- Door closes and latches without assistance.
- Clearances and sill condition match the drawing.
- Seals are continuous, undamaged and correctly fitted.
- Approved hardware is installed and coordinated.
- Frame anchorage, wall interface and installation condition are complete.
Related products
 | Fire Door Fire rated Shaft Doors / Fire Shaft Door RM Shaft Doors are an excellent example of our organization's Premum-quality results. View product → |
 | Fire Door Fire prevention is our top priority for every building designer or architect. View product → |
Frequently asked questions
Which openings need fire shaft doors, access panels, shutters or standard fire doors?
Use fire shaft doors for regular personnel access to rated shafts, access panels for small infrequent service openings, shutters where the opening or operation requires a rolling closure, and standard fire doors for doors in corridors, rooms or other occupied spaces.
How do you determine the required fire-resistance period for a shaft opening?
Identify the rating of the surrounding shaft wall, the building code classification and the opening’s function. Then confirm the required door assembly rating from the approved fire strategy, tested assembly and local authority requirements.
What must match when specifying metal shaft doors?
Match the door leaf, frame, hinges, lock, closer, intumescent or smoke seals and fixing method to the tested assembly and the wall construction. Check the clear opening, wall thickness, hardware projection and service clearances.
How should shaft doors work when access is occasional or repeated?
Choose a secured access panel for occasional inspection and a hinged fire shaft door with durable hardware for repeated entry. Confirm self-closing, latching, smoke sealing and safe access requirements for the operating frequency.
What should you ask a fire rated door manufacturer before placing the order?
Ask for the fire test report, rating, permitted wall types, maximum size, installation details, hardware schedule, smoke-seal information, identification label and inspection or maintenance instructions.
Related products
 | Fire Door Fire Doors with Door Fittings View product → |
 | Fire Door Fire Exit Doors / Emergency Exit Door Rock Miller Doors are designed to protect lives in the event of a fire-related disaster for up to two hours. View product → |