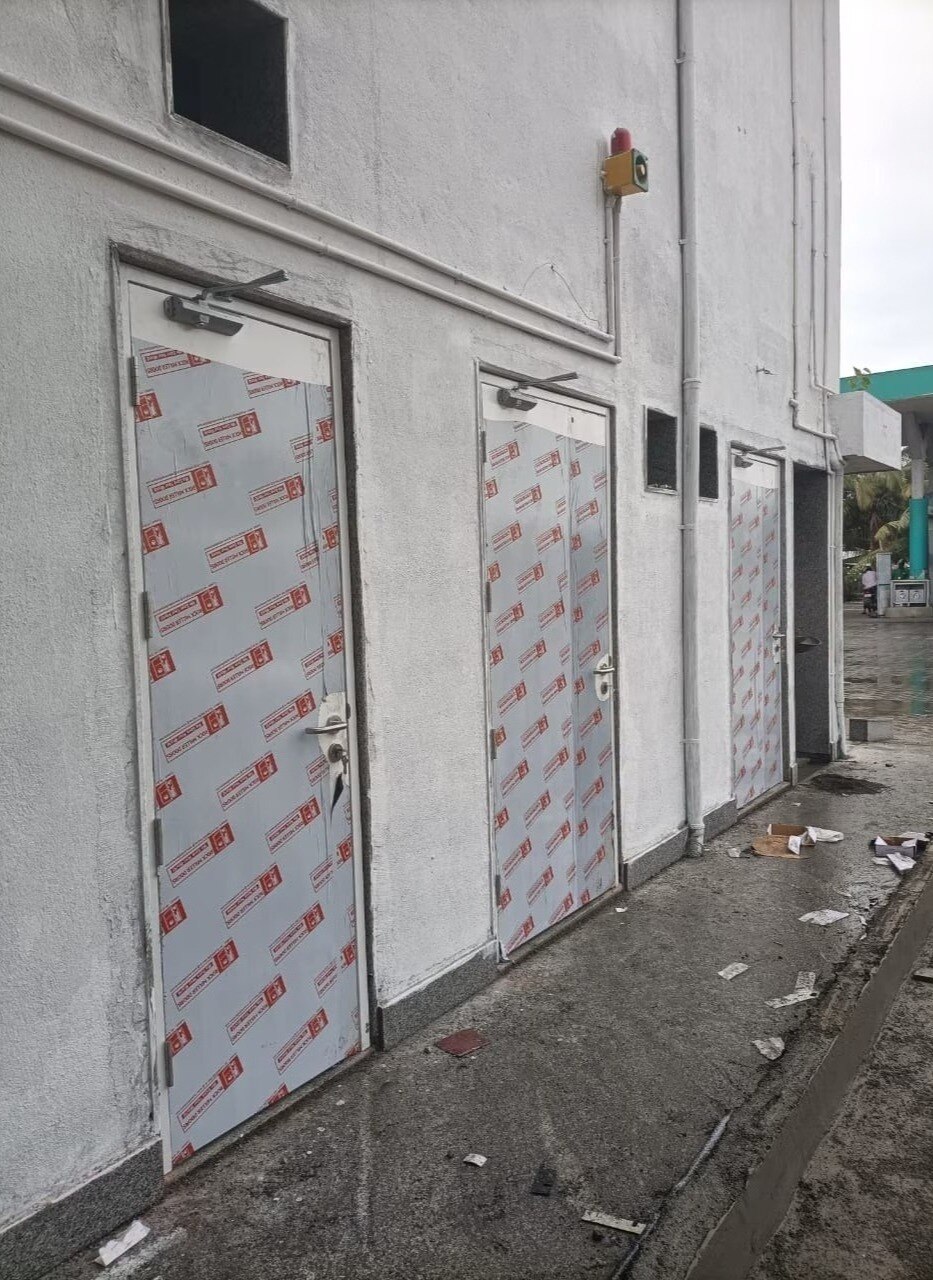
The right fire door depends on where it sits in the building, what wall or shaft it protects, how many people use the opening and how the complete doorset performs under fire and smoke conditions. By the end, you will be able to match a rating, opening type, hardware package and approval file to your Hyderabad office’s actual fire strategy.
Key takeaways
- Start with the approved fire strategy and evacuation plan.
- Request test evidence for the complete doorset, not the leaf alone.
- Match the fire rating, hardware and door type to each opening.
- Specify inspection records, installation details and maintenance responsibilities.
Start with the building’s fire and evacuation plan
A fire-door requirement comes from the approved fire strategy, not from a catalogue. Before comparing the best fire doors for offices in Hyderabad, identify what the door protects: an escape route, fire compartment, stairwell, lift lobby, shaft, electrical room, server room or generator room.
1. Obtain the approved fire-and-life-safety drawings, fire strategy and door schedule. Reconcile them with the National Building Code of India (NBC 2016) provisions adopted for the project and the Telangana fire authority’s requirements.
2. Mark each opening against the building’s occupancy, floor layout, occupant load, travel distance, exit width and compartment boundaries. Record the wall or shaft construction, opening size, required clear width, swing direction and whether smoke control is specified.
3. Assign the required rating from the protected wall or compartment: do not select a 120-minute leaf merely because it is marketed as heavy duty. The best fire door for business is the lowest-rated complete assembly that satisfies the location and survives its traffic.
Before tendering, define the frame, hinges, closer, latch, intumescent seals, glazing, threshold, access-control interface, cycle frequency and fixing method. A door leaf certificate does not validate a different frame or wall. Include self-closing and latching after every opening; wedges, disabled closers and unapproved hold-open devices create inspection failures.
This written schedule gives you a meaningful comparison instead of a misleading product price.
Demand evidence for the complete tested doorset
A certificate for the door leaf alone does not prove that commercial fire doors in Hyderabad will perform as installed. Request evidence for the complete doorset: leaf, frame, hinges, closer, latch, intumescent seals, glazing, threshold, fixings and wall construction.
| Evidence to request | What it must confirm | Why it matters |
|---|---|---|
| NBC 2016 compliance statement | Applicable fire and life-safety provisions | A tested door can still conflict with the approved design |
| IS 3614 certificate or test evidence | Rating, test report number and certified assembly | Confirms the Indian approval basis |
| EN 1634-1, BS 476-20/22 or UL 10C report | Exact edition, specimen construction and field of application | Ratings are not numerically interchangeable |
| Complete test report | Maximum size, glazing limits, hardware, wall type and installation restrictions | A different frame or vision panel can invalidate the result |
| Smoke-leakage evidence | Tested perimeter smoke seals and leakage classification, where specified | Fire resistance alone does not prove smoke control |
Also request the approved fire-door schedule, shop drawings, manufacturer’s installation method statement and fixing details for the actual wall. The submission should identify the closer, latch, access-control interface, threshold and clear opening.
Before purchase, reconcile these documents with the approved fire-and-life-safety drawings, the building’s fire strategy, National Building Code of India 2016 provisions and the Telangana fire authority’s requirements. Require trained installation, door identification labels, commissioning records, as-built photographs and a maintenance inspection schedule. A valid laboratory report cannot rescue an incorrectly installed or unauthorised opening.
Match the rating and door type to the opening
A 30-minute doorset is suitable only where the approved fire strategy assigns that rating to the opening and its wall. Choose 60 minutes for a higher-rated compartment or protected circulation route, and 90 or 120 minutes where the strategy and wall or shaft protection demand longer resistance.
Do not select 120 minutes because “heavy duty” sounds safer; excess weight increases closer force, hinge wear and accessibility problems.
The rating belongs to the tested assembly, not the leaf alone. Match the frame, hinges, closer, latch, intumescent seals, glazing, threshold, fixing method and wall construction to the evidence for the offered set.
| Option | Best fit | Check before approval |
|---|---|---|
| Single leaf | Ordinary rooms and narrower exits | Clear width, swing direction and hardware |
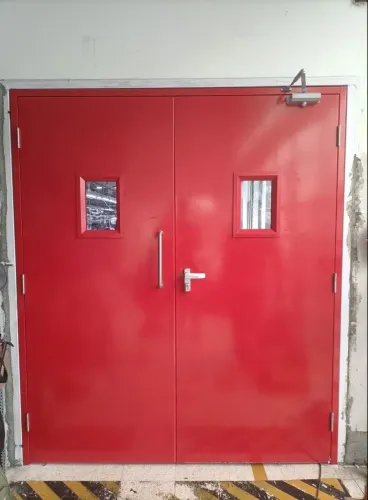
| Double leaf | Wide corridors and larger openings | Coordinated closing and an approved meeting stile |
| Glazed | Visibility at corridors, stairs and lobbies | Tested glass size, beads, seals and frame limits |
| Sliding | Openings needing controlled horizontal movement | Fire-rated sliding test and emergency release arrangement |
| Metal | High-traffic, impact-prone rooms | Complete rated assembly; metal alone proves nothing |
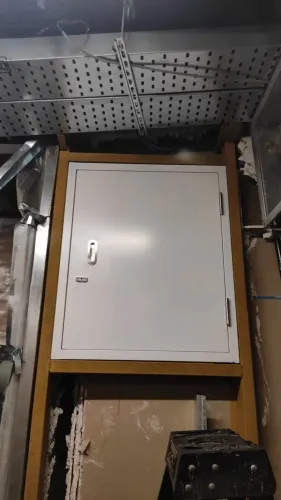
| Shaft | Service shafts and protected risers | Shaft-wall compatibility, self-closing and smoke seals |
Compare office fire exit door options against traffic, opening size and maintenance duty, not price alone. The best fire doors for offices in Hyderabad are the lowest-rated compatible assemblies that satisfy the approved compartment, exit or shaft requirement and remain operable under daily use.
Check how the door works during an emergency
The installed door must let occupants escape without special knowledge, limit smoke movement, and release approved access controls under the emergency conditions defined by the fire strategy. Check the complete doorset, not just the leaf: a compliant office fire exit door can fail if its lock, closer, frame or sliding mechanism behaves incorrectly.
- Confirm the door opens in the required direction of egress, provides the required clear width, and uses panic hardware or emergency-egress hardware where occupancy and code require it. Do not accept a deadbolt, keypad-only release or handle that needs a key.
- Verify perimeter smoke seals, a close-fitting frame, reliable self-closing and positive latching. A fire rating does not prove smoke-control performance, which is critical at stair, corridor and lift-lobby doors.
- List every access component—electric strike, electromagnetic lock, card reader, automatic operator and delayed-egress device—and confirm approval with the tested fire-door assembly. Each must release under the specified fire-alarm, power-loss and emergency-egress conditions.
- Treat sliding doors as a separate test case. A fire-rated sliding set must close and latch as tested when released; an automatic egress slider must deliver the required clear opening and emergency operation without relying on card access or power.
Common office fire exit door options include single leaves for ordinary rooms and coordinated double leaves for wider routes. For commercial fire doors in Hyderabad, reject any arrangement that combines unrelated leaves or hardware and compromises the meeting stile, smoke seal or closing sequence.
Write a procurement specification that survives inspection
The best fire door for business is a documented doorset matched to the opening, not the cheapest leaf. Put the wall type, clear opening, frame size, rating, smoke requirement, cycle frequency, closer type, hardware schedule, access-control interface and threshold into the tender. Compare commercial fire doors in Hyderabad only when suppliers price the same scope.
1. Tender stage: Require the approved fire strategy location, NBC 2016 reference, Telangana fire-authority requirements, and complete test evidence under IS 3614 or the applicable test method. Request the test report number, specimen construction, maximum dimensions, glazing limit, hardware, wall type and fixing restrictions. A bare-leaf certificate is insufficient.
2. Installation stage: Require trained installers, approved shop drawings, compatible frame, hinges, closer, latch, intumescent seals, glazing and fixings. Record opening dimensions, wall construction, clear width, label or identification plate, self-closing and latching performance, alarm-release logic, and any deviation from the tested assembly. Reject wedges, disabled closers and unapproved drilling.
3. Maintenance stage: Define inspection intervals, responsible persons and records. Check warping, impact damage, gaps, seals, glazing, hinges, closer speed, latch engagement and access-control release; record repairs and prohibit non-listed hardware or field modifications.
Rock Miller Doors belongs in the tender comparison only after it submits these same assembly documents and accepts the inspection and maintenance requirements. That makes the decision auditable rather than brand-led.
Related products
 | Fire Door Fire prevention is our top priority for every building designer or architect. View product → |
 | Fire Door Fire Exit Doors / Emergency Exit Door Rock Miller Doors are designed to protect lives in the event of a fire-related disaster for up to two hours. View product → |
Frequently asked questions
How do you choose the best fire doors for offices in Hyderabad?
Start with the approved fire strategy and identify whether each door protects an escape route, compartment, stairwell, lift lobby, shaft or service room. Then match the required rating, doorset evidence, hardware and installation details to that opening.
What evidence should you request for a commercial fire doorset?
Request test or assessment evidence covering the complete doorset, including the leaf, frame, hinges, closer, latch, seals, glazing and other installed hardware. Evidence for the door leaf alone does not prove the assembled doorset will perform as installed.
What are the main office fire exit door options?
Options depend on the opening’s role and the fire strategy. Compare single- and double-leaf doors, glazed or solid leaves, fire-rated frames, panic or emergency exit hardware, hold-open controls and access-control interfaces against the required performance.
How should a fire-door specification support inspection?
Name the required rating, doorset configuration, hardware, seals, glazing, test evidence, installation method, signage, inspection records and maintenance responsibilities. Keep the approved documents and product identification with the building’s fire-safety records.
Related products
 | Fire Door Fire rated Shaft Doors / Fire Shaft Door RM Shaft Doors are an excellent example of our organization's Premum-quality results. View product → |
 | Fire Door Fire Doors with Door Fittings View product → |
 | Glazed Doors ROCK MILLER glazed doors are an excellent choice for prominent entrances in situations such as workplaces, schools, retail stores, IT Companies and... View product → |
 | Glazed Doors Depending on the level of protection needed, we may offer a wide range of glass and glazing solutions. View product → |