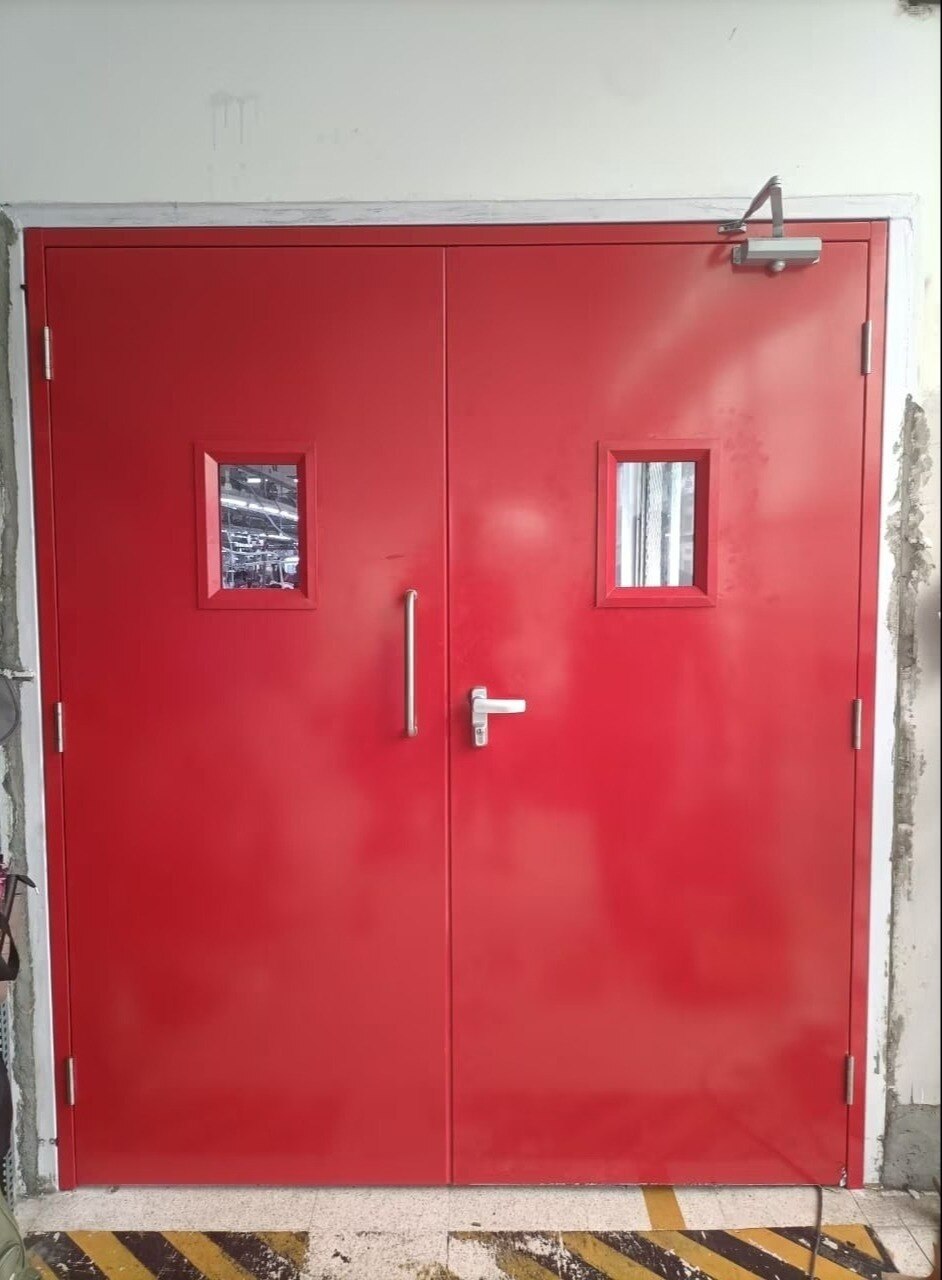
A fire-rated steel leaf alone cannot prove that an emergency exit will contain fire or release safely during evacuation. By checking the complete tested door set, Hyderabad approval requirements, escape-route design and the manufacturer’s installation support, you can compare quotations on evidence rather than on door thickness or a low headline price.
Key takeaways
- Request evidence for the complete tested doorset, not the door leaf alone.
- Check hinges, closer, latch, seals, glazing and wall interface against test evidence.
- Specify escape hardware that supports fast release and controlled daily access.
- Compare installation, commissioning and after-sales records before appointing a manufacturer.
How to verify a fire door manufacturer’s claims in Hyderabad
A thick steel leaf, mineral-wool infill or heavy welds do not prove a fire rating. The best fire doors have traceable evidence for the complete tested assembly: leaf, frame, hinges, closer, latch, seals, glazing, threshold and wall interface. A generic “fireproof door” brochure is not equivalent to a rated doorset.
1. Request the fire-test report or certificate showing the applicable Indian Standard, such as IS 3614 where specified, the fire-resistance classification, laboratory name, report number, test date and certificate validity. Check that the manufacturer and construction described match the quotation.
2. Compare the approved construction against the delivered door. Confirm the rating label, serial or batch reference, leaf thickness, core, frame profile, intumescent seals, glazing and hardware. A substitute closer, vision panel or hinge can invalidate the tested configuration.
3. Ask for factory quality records, manufacturing drawings, installation instructions and maintenance requirements. Inspect the installed frame-to-wall fixing, gaps, seals, anchors and threshold; a certified leaf cannot compensate for a badly fitted opening.
4. Verify the emergency release arrangement. An exit-side door must open without a key, tool or special knowledge, while access readers and electromagnetic locks need documented fire-alarm, power-failure and manual-release operation.
For fire proof doors in Hyderabad, match this evidence with the National Building Code provisions adopted by the approving authority and the Telangana fire-safety process. A manufacturer’s certificate alone does not confirm the location, swing, exit width or stair enclosure.
Use these checks when comparing the best fire door manufacturer emergency exit door in Hyderabad, not steel fabrication quality alone.
Specify the complete tested door assembly, not a two-hour leaf
A two-hour leaf is not a two-hour fire door. The rating belongs to the complete tested assembly: leaf, frame, hardware, seals, glazing, threshold and wall interface installed in the approved configuration. A thick steel skin or mineral-wool core alone does not prove performance. The best fire doors retain that evidence through manufacture and installation.
Specify every part that must match the tested construction:
- Fire-rated leaf and compatible frame, including the approved fixing method to the wall.
- Tested hinges, self-closing device, positive latch and compatible strike plate.
- Intumescent and smoke seals in the specified size and location.
- Fire-rated vision panel, with the approved glass type and maximum dimensions; ordinary wired or laminated glass is not an acceptable substitute.
- Threshold or drop seal where the tested assembly requires it.
- For double-leaf doors, leaf sequence, coordinator, meeting-stile or astragal detail and latch engagement.
- Approved hold-open or door-release equipment linked to the fire-alarm strategy; wedges and bins defeat compartmentation.
The minute figure is the duration for which the tested assembly met its stated fire-resistance criteria, not a guaranteed evacuation time or a promise that fire cannot pass afterward.
| Rating | What it means |
|---|---|
| 30 minutes | Tested resistance for 30 minutes |
| 60 minutes | Tested resistance for 60 minutes |
| 90 minutes | Tested resistance for 90 minutes |
| 120 minutes | Tested resistance for 120 minutes |
A buyer comparing fire proof doors in Hyderabad should request the test report, rating label, approved construction and installation instructions. An emergency exit door also needs escape hardware; fire resistance alone does not make a door usable during evacuation.
Build an emergency exit door around escape, release and daily use
Start with the escape route, not the catalogue: the door must open easily in the direction of egress where occupant load or hazard demands it, without narrowing a corridor, blocking a stair, or striking refuge space. Confirm clear width and approach space with beds, wheelchairs, trolleys and equipment in position.
| Design check | Verify | Failure prevented |
|---|---|---|
| Swing | Egress direction, corridor clearance and stair landing | A door trapping people or obstructing evacuation |
| Release | Push bar or exit device opens without a key, tool or special knowledge | Locked occupants during alarm or power loss |
| Control | Reader, electromagnetic lock and fire alarm have documented fail-safe release and manual override | Access control defeating escape |
| Sealing | Smoke seals, closer force, drop seal and threshold are tested with actual trolley and wheelchair movement | Containment that makes the door unusable |
| Visibility | Exit sign, emergency lighting and unobstructed approach | People missing the designated route |
A fire door limits fire and smoke spread; exit hardware enables escape. Specify both when the opening needs a rated assembly. A rolling or industrial fire shutter protects an opening but is not automatically a personnel exit: provide a separate compliant pedestrian door where people must escape.
Ask an emergency exit doors manufacturer to demonstrate:
- The door opens from the egress side during normal operation, alarm, power failure and manual emergency release.
- Panic or exit hardware, hinges, closer, seals and glazing match the tested fire-door assembly.
- The installed clear width, swing, signage and threshold match the approved fire strategy and Telangana fire-safety process under the applicable National Building Code provisions.
Match the door to the building, room and Hyderabad approval route
Start with the approved fire strategy, not the catalogue. In Hyderabad, confirm that the proposed door location, rating, swing, exit width, hardware and wall interface match the National Building Code provisions adopted by the project authority and the applicable Telangana fire-safety process.
1. Map each space to its hazard and movement pattern. In hospitals, separate patient rooms, ICUs, operating theatres, isolation rooms, service corridors and mortuaries; each may need a different combination of fire rating, smoke control, hygiene, impact resistance, observation glazing, acoustic control, lead shielding or hermetic sealing.
A hospital doors manufacturer should receive a room-by-room schedule, not “hospital doors” as one product brief.
2. Treat offices and corridors as escape routes. Check occupant load, travel direction, corridor width, wheelchair clearance, closer force and whether the door opens into a stair, refuge area or another door. An emergency exit doors manufacturer must test the complete hardware arrangement under trolley and daily-use conditions.
3. Separate high-risk rooms from ordinary circulation. Factories and plant rooms need assessment of combustible loads, machinery, heat, chemicals and maintenance access. Shafts need a tested door-and-frame assembly that protects compartment boundaries; stairwell doors need self-closing, smoke-resistant sets that preserve the protected escape route.
4. Record the approval evidence before ordering. Submit the fire strategy, door schedule, tested assembly, rating label, installation details and approved vision-panel size for review. A thick steel leaf or mineral-wool core cannot cure an incorrect location, swing or unapproved glazing.
Compare Hyderabad manufacturers by installation, commissioning and after-sales evidence
A quotation is only comparable when it identifies the complete tested doorset and the work included. For the best fire door manufacturer emergency exit door in hyderabad, ask for a site survey covering wall construction, opening size, clear exit width, swing, threshold, panic hardware, closer force and access for beds or trolleys.
A thick steel leaf alone proves nothing.
| Check | Evidence-led manufacturer | Weak comparison |
|---|---|---|
| Fire performance | IS 3614 test report or recognised laboratory report naming leaf, frame, hardware, seals and rating | “Two-hour fireproof” claim without assembly details |
| Installation | Drawings, fixing method, wall-interface details and named installation team | Supply-only price with no fitting responsibility |
| Commissioning | Handover record showing clear width, self-closing, latch engagement, seals and release operation | Door treated as complete when it is delivered |
| After-sales | Warranty terms, spare-hardware route, inspection schedule and response contact | No service scope after invoice |
Request these items in writing:
- A quotation separating door, frame, glazing, hinges, closer, latch, panic or exit device, seals, threshold, signage, installation, testing and taxes.
- The certificate number, laboratory name, test standard, classification, approved construction and certificate validity.
- A marked site-survey sheet recording each opening, wall type, fire strategy location and Telangana fire-safety approval interface.
- Commissioning photographs and signed acceptance checks, followed by maintenance instructions and replacement-part identification.
For a hospital doors manufacturer, insist on an opening-force and trolley trial in the actual corridor. Rock Miller Doors should be compared on whether it supplies this evidence, not on steel weight or catalogue wording.
Related products
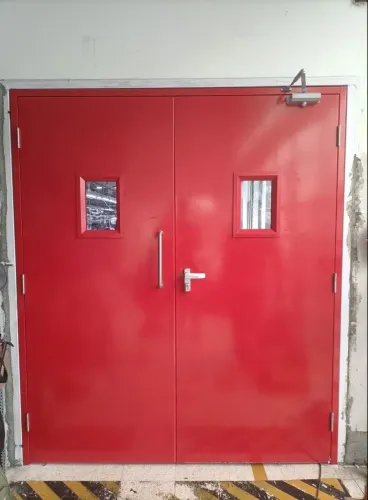
 | Fire Door Fire Exit Doors / Emergency Exit Door Rock Miller Doors are designed to protect lives in the event of a fire-related disaster for up to two hours. View product → |
 | Fire Door Fire prevention is our top priority for every building designer or architect. View product → |
Frequently asked questions
How do you verify a fire door manufacturer’s claims in Hyderabad?
Request the complete fire-resistance test report or certification, confirm the tested door configuration, and match the supplied leaf, frame, hardware, seals, glazing and wall interface to that evidence.
Why should you specify a complete tested door assembly instead of a two-hour door leaf?
Fire performance depends on the entire doorset. A rated leaf does not prove that the frame, hinges, closer, latch, seals, glazing, threshold or surrounding wall will perform in the same configuration.
What should an emergency exit door specification include?
Define the escape direction, exit hardware, release force, closer, latch, access-control interface, signage, clear opening and inspection requirements so the door works during evacuation and normal use.
How should you compare fire door manufacturers in Hyderabad?
Compare evidence for site measurement, installation, commissioning, handover documents, maintenance response and replacement hardware, alongside the tested door assembly and the building’s approval requirements.
Related products
 | Fire Door Fire Doors with Door Fittings View product → |
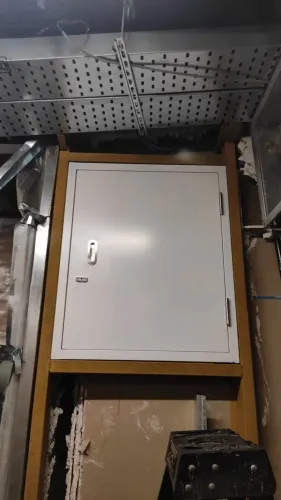
 | Fire Door Fire rated Shaft Doors / Fire Shaft Door RM Shaft Doors are an excellent example of our organization's Premum-quality results. View product → |
 | Glazed Doors ROCK MILLER glazed doors are an excellent choice for prominent entrances in situations such as workplaces, schools, retail stores, IT Companies and... View product → |