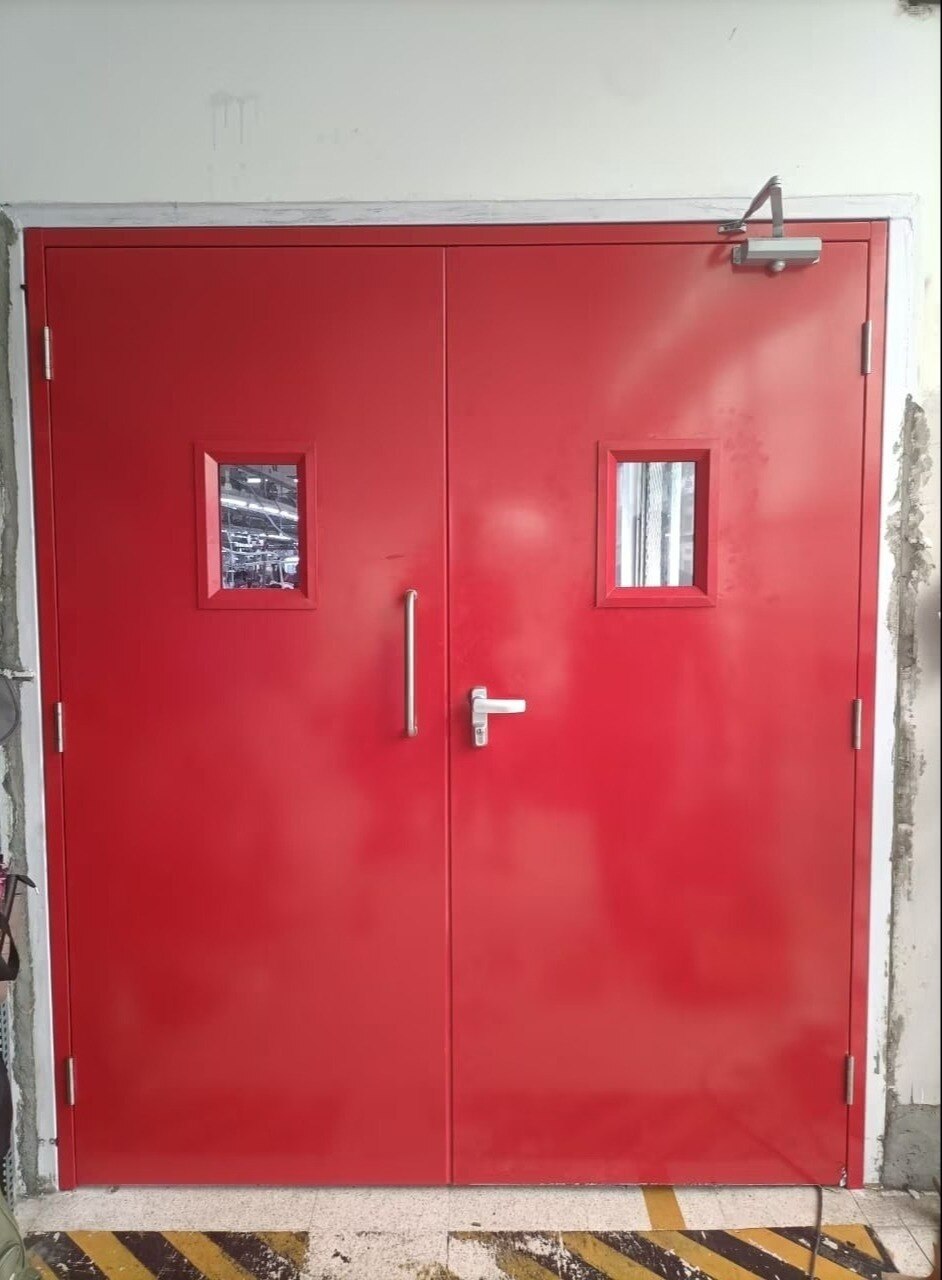
A glazed door is not fire-rated because its glass carries a fire claim: the frame, seals, hardware and installation must belong to a tested doorset. By the end, you will be able to match the required rating to the building layout, compare glass constructions, request the right approval documents and identify applications where a glazed system is unsuitable.
Key takeaways
- Specify the complete doorset, not fire-rated glass alone.
- Match integrity and insulation ratings to the building’s fire strategy.
- Use certified glazing, frames and hardware tested as one assembly.
- Verify labels, installation records and closing performance before handover.
What Makes a Glazed Door a Fire-Rated Doorset?
A pane stamped “fire-rated” does not make a door fire-rated. The tested product is a complete doorset: its leaf, frame, glazing system and hardware must work together for the stated period.
For a fire rated glazed door in Hyderabad, require the tested assembly, not a door leaf paired with independently certified glass. The supplied configuration must match the test or listing, including:
- Door leaf and frame profile
- Glass type, thickness and glazing beads
- Intumescent or other fire seals
- Hinges, latch, lock, closer and threshold
- Exit device, access-control hardware and electromagnetic lock, where fitted
A different frame, seal, glass thickness or hardware set can invalidate the evidence. Panic hardware is not automatically fire-door hardware; confirm that it supports the required direction of escape and does not obstruct free egress during a fire.
Ask for a named classification and full test report, such as an IS 3614 classification for an Indian project, or UL 10C or EN 1634-1 for an internationally specified system. These standards are not interchangeable.
Check the rating period in minutes and whether it covers integrity, insulation, or both: integrity limits flame and hot-gas passage, while insulation limits heat transfer to the protected side.
Coordinate the doorset rating with the surrounding wall or partition. The National Building Code of India 2016, Part 4, Fire and Life Safety, and the project’s approval documents determine whether the opening provides the required protection.
How to Compare Integrity, Insulation and Fire-Rated Glass
A 60-minute integrity result is not automatically a 60-minute insulated doorset. Integrity limits flame and hot-gas passage; insulation limits temperature rise on the unexposed face. Compare the stated rating in minutes and confirm that it applies to the complete assembly, not glass alone.
| Construction | What it means | What to verify |
|---|---|---|
| Wired glass | Wire holds fragments together; it is not inherently fire-rated | Named test classification, impact rating and permitted pane size |
| Ceramic glass | Strong thermal-shock resistance; insulation depends on the tested system | Glass thickness, edge detail and doorset report |
| Borosilicate glass | Low thermal expansion supports heat resistance | Tested rating, maximum dimensions and frame compatibility |
| Multilayer intumescent glass | Interlayers expand into an insulating barrier | Rated duration, light transmission and approved glazing method |
| Laminated, toughened or double-glazed glass | Architectural or safety glazing without automatic fire performance | Do not accept it without a fire-test classification |
For commercial fire rated glazed doors, request the report and approved configuration for the actual leaf, frame, glass, glazing beads, seals, hinges, closer, latch, lock and threshold. Substituting a profile, seal, pane thickness or hardware set can invalidate the result.
- Match the opening-protection rating to the surrounding wall or partition; a high-rated pane in a non-rated frame does not create a compliant compartment.
- Check whether the evidence cites IS 3614, UL 10C or EN 1634-1, rather than accepting “2-hour fire glass.”
- Confirm the project specification against National Building Code of India 2016, Part 4, Fire and Life Safety.
How Hyderabad Projects Determine the Required Door Rating
A 30-minute door is not automatically suitable for every opening. Select the rating from the approved fire strategy, the building’s occupancy and the compartment plan: an office, hospital, hotel, plant room and protected stair may impose different demands on the same floor.
Start with the wall schedule and escape drawings. The opening-protection rating must suit the fire-resistance rating of the surrounding wall or partition; a high-rated pane in a non-rated partition or unlisted frame does not preserve the compartment. For each fire rated glazed door in hyderabad, confirm:
- The wall or partition rating and the required doorset duration in minutes.
- Whether the opening serves a fire compartment, protected corridor, stair lobby, exit route or service area.
- Integrity and insulation classifications, including whether they apply to the complete assembly.
- Smoke-control needs, stated through a separate test or classification such as UL 1784 or EN 1634-3.
- Self-closing, accessibility and access-control requirements, including fire-alarm release for electromagnetic hold-open devices.
Use National Building Code of India 2016, Part 4, Fire and Life Safety, the project fire strategy and the authority’s conditions as the baseline. Indian projects commonly reference IS 3614; imported systems may use UL 10C or EN 1634-1, but those standards are not interchangeable without the consultant’s acceptance.
Before fabrication, request the named standard and edition, laboratory report or certificate, approved glass size, frame and hardware schedule, installation instructions and traceable labels. A supplier’s “2-hour fire glass” claim is not a compliance package.
Where Glazed Fire Doors Work—and Where They Do Not
Use glazing where occupants need to see through a fire compartment boundary before opening it. Common glazed fire door applications include protected corridors, stair lobbies, hospital and hotel circulation routes, office compartment boundaries, plant-room approaches and fire-control areas.
| Location | Why glazing helps | Choose another system when |
|---|---|---|
| Protected corridor or stair lobby | Provides sightlines for approaching occupants and staff | The doorset must limit smoke leakage into an escape route; require a separately tested smoke-control classification, such as UL 1784 or EN 1634-3 |
| Hospital, hotel or office circulation | Supports wayfinding, observation and supervision without opening the door | Privacy, impact resistance, acoustic control or security demands outweigh visibility |
| Plant-room approach or fire-control area | Lets staff check activity or conditions from outside | Heat, blast, forced entry or a higher insulation requirement exceeds the available glazed construction |
Select commercial fire rated glazed doors by their complete tested doorset, not by a pane marked “2-hour fire glass.” The frame, glazing beads, seals, hinges, closer, latch, lock and threshold must match the evidence for that assembly.
Choose an opaque fire door when the specification requires a rating, insulation period, smoke limitation or security level that the glazed construction cannot demonstrate. A solid leaf with a separately justified vision panel can work where limited visibility is essential.
Coordinate the door rating with the surrounding wall: a high-rated pane in a non-rated partition or unlisted frame does not create a compliant fire compartment.
What to Specify, Verify and Maintain Before Handover
Do not approve a supplier’s “2-hour fire glass” description as proof of compliance. For a fire rated glazed door in Hyderabad, request the tested doorset classification, not a glass rating in isolation.
Confirm whether the result covers integrity, insulation, or both, and whether smoke control is separately tested where the door serves a smoke compartment, escape corridor or pressurised stair.
1. Before fabrication, obtain the named test standard and edition, such as IS 3614, UL 10C or EN 1634-1. These standards are not interchangeable; record the duration in minutes and the integrity-versus-insulation classification.
2. Match the approval package to the proposed opening. Check the approved glass type and maximum pane dimensions, frame profile, glazing beads, seals, hinges, closer, latch, lock, threshold and any other listed hardware.
3. Compare the doorset with the surrounding wall or partition rating. A compliant pane in a non-listed frame, or a high-rated assembly installed in a lower-rated wall, does not protect the compartment.
4. On site, inspect traceable labels, glass markings, frame joints, intact seals, approved glazing beads and the specified hardware. Operate each leaf: it must close fully, latch without force and remain free from site-added holes, wedges or unapproved fittings.
5. Collect the laboratory report or certification, installation instructions, as-built schedule and maintenance records before handover. Keep smoke-test evidence, such as UL 1784 or EN 1634-3, when smoke leakage matters.
For glazed fire door applications, include a documented inspection and service plan. Rock Miller Doors should be asked to identify every approved replacement component, because changing glass, seals or hardware can void the tested assembly.
Related products
 | Fire Door Fire prevention is our top priority for every building designer or architect. View product → |
 | Glazed Doors ROCK MILLER glazed doors are an excellent choice for prominent entrances in situations such as workplaces, schools, retail stores, IT Companies and... View product → |
Frequently asked questions
What makes a glazed door a fire-rated doorset?
The leaf, frame, glazing system, seals and hardware must be tested together as a complete doorset for a stated period.
How do integrity and insulation ratings differ?
Integrity measures resistance to flames and hot gases; insulation limits heat transfer through the doorset.
How is the required fire rating determined in Hyderabad projects?
The project fire strategy, occupancy, compartment boundaries, escape routes and applicable approvals determine the required rating.
Where are glazed fire doors unsuitable?
They are unsuitable where the tested assembly cannot meet the required rating, where large vision panels weaken compartmentation, or where installation conditions invalidate certification.
What should you verify before handover?
Check the doorset label, test evidence, approved glass and hardware, installation records, self-closing action, seals and latch operation.
Related products
 | Glazed Doors Depending on the level of protection needed, we may offer a wide range of glass and glazing solutions. View product → |
 | Fire Door Fire Exit Doors / Emergency Exit Door Rock Miller Doors are designed to protect lives in the event of a fire-related disaster for up to two hours. View product → |