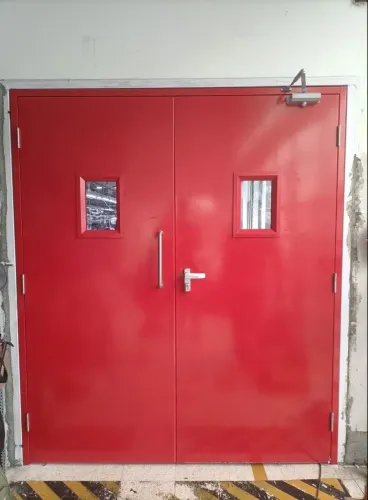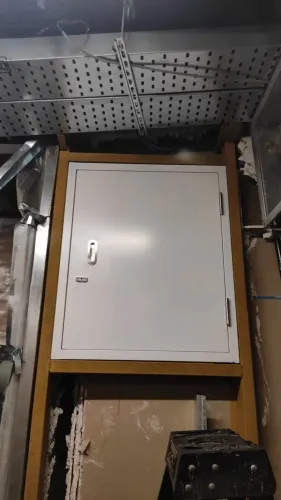
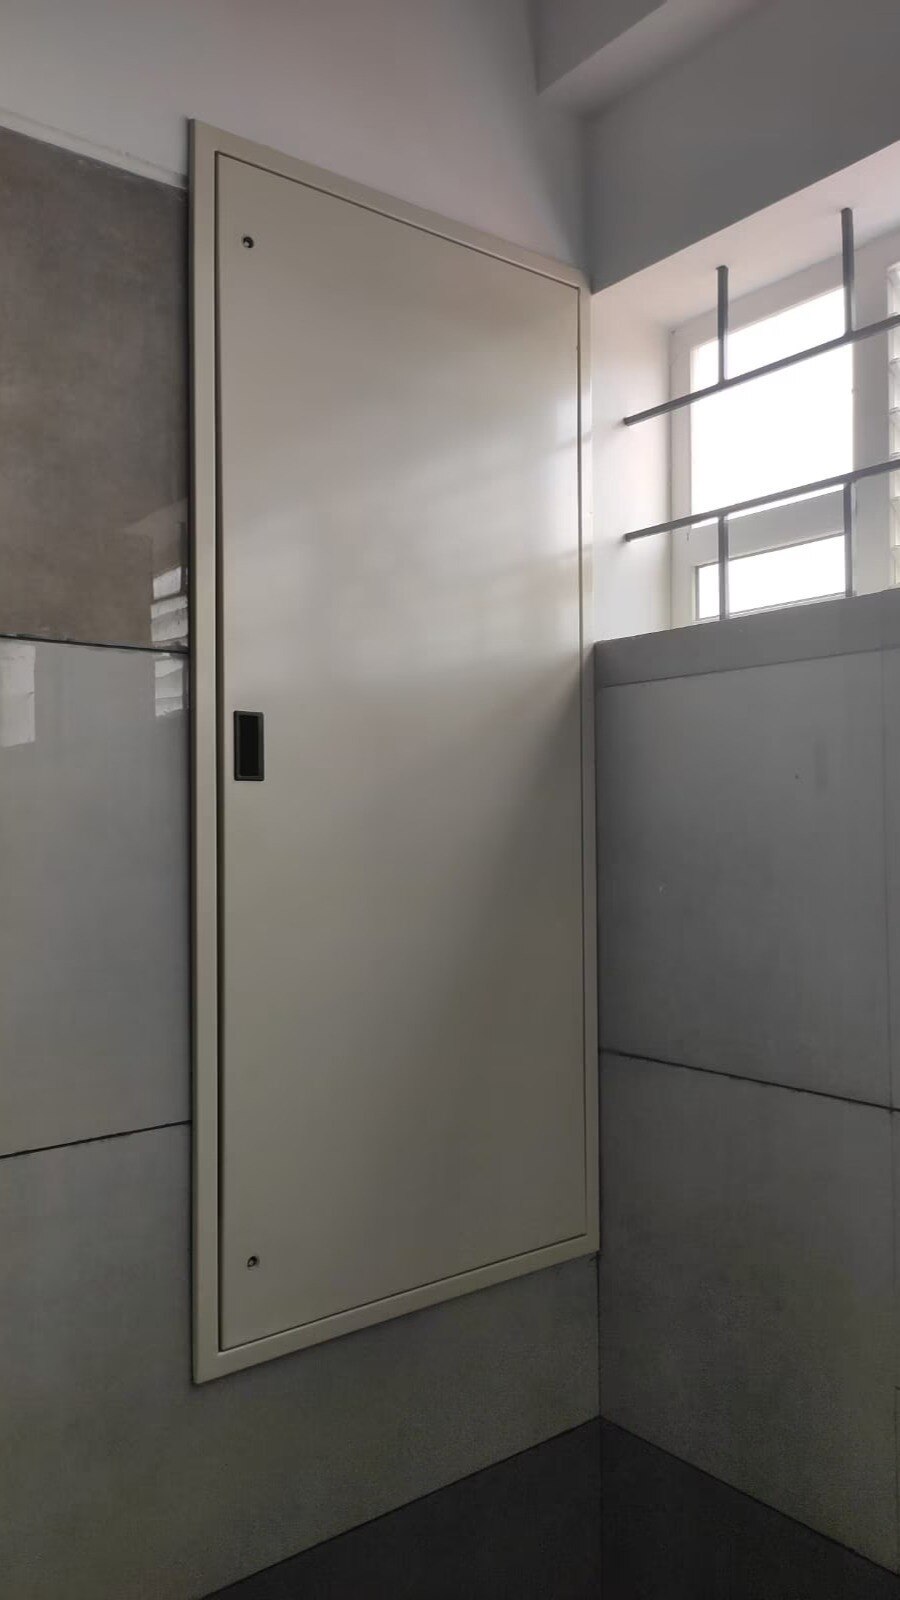
A lead-lined door is not specified by appearance or by a generic “radiation-proof” claim. You need a calculated lead-equivalence value, a complete barrier assembly, compatible fire-rated components where required, and an installed-room survey before the area is used. By the end, you will know what information to provide, which documents to demand, and how to compare an x-ray room door manufacturer on evidence rather than labels.
Key takeaways
- Get a medical physicist’s approved lead-equivalence calculation before fabrication.
- Match shielding to the modality, workload, beam direction and nearby occupancy.
- Check door leaves, frames, thresholds, seals, hardware and service penetrations together.
- Request separate evidence for radiation shielding and fire-resistance performance.
Start with the radiation calculation, not a standard door thickness
Lead thickness is the result of a shielding calculation, not a standard door size. A medical physicist or radiation-protection expert must approve the design before fabrication and state the required millimetres of lead equivalence at the specified energy or test basis. “Lead-lined” or “radiation-proof” alone is not a measurable specification.
Give the designer:
- X-ray tube voltage in kVp and equipment type
- Expected workload, including examinations per week
- Distance from the door to the nearest occupied area
- Occupancy factor for rooms beyond the barrier
- Room plan showing the beam direction, walls, doors and control area
- Required fire classification, traffic pattern and available opening space
The result determines whether you need a hinged, sliding or other door arrangement, along with the leaf, frame and hardware capacity. The barrier must continue through hinges, closer, latch, vision panel, threshold, wall junctions and service penetrations; one unshielded gap can compromise the calculated protection.
A heavy leaf also needs hardware sized for its mass and cycle rate, with positive latching and self-closing action where fire performance applies.
A generic specification cannot serve every modality:
| Option | Why the calculation differs | Typical design focus |
|---|---|---|
| General radiography or CT | Beam energy and workload vary | Lead-equivalent barrier and controlled access |
| Fluoroscopy or mammography | Exposure pattern and energy differ | Equipment-specific shielding design |
| Dental, veterinary or nuclear medicine | Layout, sources and occupancy change | Room-specific barrier and survey |
| Radiotherapy | High-energy treatment beams | Specialist shielding design, not an X-ray door |
Compare radiation shielding doors in hyderabad by approved calculations, documented fire testing and post-installation radiation-survey results.
Match the door to the modality and surrounding occupancy
General radiography, CT, fluoroscopy and other radiation rooms need different door specifications because the source, workload, beam direction and nearby occupancy change the shielding calculation. A door is not suitable merely because it is marketed as an “X-ray room door.”
A medical physicist or radiation-protection expert should calculate the required lead equivalence from the equipment data and room plan. Provide the tube voltage in kVp, workload, distances, use factor, occupancy of adjacent rooms and the location of occupied areas.
Specify the result in millimetres of lead equivalence at a stated energy or test basis, not as an unspecified “lead-lined” thickness.
- General radiography: match the barrier to the tube workload and the occupied spaces beside and behind the wall.
- CT: account for the rotating beam, higher workload and rooms surrounding the scanner, including control and waiting areas.
- Fluoroscopy and angiography: allow for long procedures and scattered radiation, which can increase the design burden.
- Mammography and dental X-ray: use equipment-specific calculations; their lower-energy beams do not justify transferring a general radiography door specification.
- Nuclear medicine and radiotherapy: do not substitute an X-ray door; radioactive sources, treatment energy and access-control requirements create different barriers.
Ask an x ray room door manufacturer for drawings showing the door leaf, frame, vision panel and joints, then verify the installed assembly through a radiation survey. Measure outside the door and at adjacent occupied spaces while the equipment operates under representative or conservative conditions.
A gap at the frame can defeat an otherwise adequate leaf.
Specify the complete barrier, including gaps and hardware
Shielding must run continuously from one protected wall junction to the other, not stop at the lead-lined leaf. The frame, perimeter gaps, hinges, hardware cut-outs, threshold and adjoining wall must provide the specified millimetres of lead equivalence at the stated energy or test basis.
Specify the entire opening after a medical physicist or radiation-protection expert checks the equipment data, workload, tube voltage, distances, occupancy and room layout. Ask for an assembly drawing that shows the shielding treatment at every joint and penetration.
| Component | Shielding requirement | Failure risk |
|---|---|---|
| Door leaf | Lead lining with the calculated lead-equivalence rating | An unshielded or under-rated leaf becomes the direct leakage path |
| Frame and wall junction | Continuous equivalent shielding behind the frame and at both jambs and the head | Radiation can bypass the leaf through the opening edge |
| Hinges, closer and latch | Hardware selected for the heavy leaf, with shielded cut-outs and fixings | Metalwork recesses or oversized pockets create weak spots |
| Vision panel | Lead glass or an approved radiation-shielded panel with matching equivalence | Ordinary glass defeats an otherwise protected door |
| Meeting stile and perimeter gaps | Overlapping, shielded surfaces with controlled clearances | A gap can act as the effective barrier thickness |
| Threshold and door bottom | Shielding that closes the lower joint without blocking required access | Floor-level leakage remains hidden during visual inspection |
| Cables and access control | Shielded sleeves or routes through the wall and frame | A reader, release button or sensor penetration can bypass the barrier |
Have the installed room surveyed before clinical use. A radiation survey can expose leakage that drawings and factory claims miss. Fire-rated hardware and self-closing operation must also be checked separately; radiation shielding does not prove fire performance.
Combine fire resistance with shielding without invalidating either claim
Require two independently documented performances: a fire-rated door assembly and a stated radiation-shielding value. A lead-lined leaf is not automatically fire-rated, and a certified fire door is not automatically suitable for X-ray shielding.
Anyone seeking the best fire doors lead lined doors in Hyderabad should require an assembly specification, not the phrase “lead lined.” The radiation value must state millimetres of lead equivalence at a named energy or test basis, supported by the shielding calculation.
The fire documentation must identify the applicable classification, test report or certification, rating period, permitted leaf size, frame, glazing and hardware.
- Obtain drawings showing lead coverage, joints, frame returns, threshold, vision panel and wall junctions; an unshielded gap can defeat the barrier.
- State the finished leaf weight, hinge quantity and grade, closer capacity, latch, anchorage, allowable deflection and maximum opening force.
- Require fire-door hardware that positively latches and self-closes; a hold-open device must release under the specified fire-alarm or detection condition.
- Prohibit field cutting, drilling or hardware substitutions unless the fire documentation and shielding design expressly permit them.
- Record the installation method and obtain a post-installation radiation survey confirming the installed opening meets the calculated lead equivalence.
The door, frame and hardware must be tested or approved as the supplied fire assembly, while the shielding design must come from the equipment data, room layout and adjacent occupancy. Heavy lead-lined construction increases hinge load and frame deflection, so ordinary hollow-metal-door hardware can invalidate both performance claims.
Compare Hyderabad suppliers through documents and site verification
A supplier is suitable only when its documents describe the installed assembly, not merely a lead-lined leaf. Ask every lead lined doors manufacturer in Hyderabad for a drawing showing lead coverage, joints, frame, threshold, hinges, closer, latch, vision panel and wall junctions, plus the declared lead equivalence in millimetres.
| Check | Acceptable evidence | Disqualifying gap |
|---|---|---|
| Shielding | Medical physicist’s calculation matched to tube voltage, workload, distance and adjacent occupancy | “Radiation-proof” wording with no lead-equivalence value |
| Fire performance | Test or certification for the complete door assembly, including listed hardware and construction | A fire-rated-looking leaf with no assembly classification |
| Hardware | Finished leaf weight, hinge grade and quantity, closer capacity, latch, anchorage and opening force | Standard hardware with no capacity calculation |
| Installation | Method statement, frame anchoring details and written approval for field modifications | Cutting in locks, vision panels or closers without test approval |
| Handover | Installation records and post-installation radiation survey results | No survey confirming the barrier at joints and closed-door edges |
Compare Rock Miller Doors against other suppliers using the same schedule, drawings and acceptance tests; local manufacture does not prove clinical suitability.
Require positive latching and self-closing operation. If the door is held open, obtain confirmation that the device releases under the specified fire-alarm or detection condition. A medical physicist or radiation-protection expert should review the room before fabrication and verify shielding after installation.
Related product
 | Lead Lined Doors Lead Lined Doors / X-Ray Doors Radiation cannot be transmitted via lead-lined doors and frames. View product → |
Frequently asked questions
How is the required lead thickness for a radiation door calculated?
A medical physicist or radiation-protection expert calculates the required lead equivalence from the modality, operating energy, workload, beam direction, distance and surrounding occupancy. The approved specification must state the required millimetres of lead equivalence and its energy or test basis.
What should you consider when matching a radiation-shielding door to a room?
Match the door to the modality, workload and adjacent occupancy. An X-ray room, CT suite, fluoroscopy room and nuclear-medicine area can require different shielding designs because their energies, beam patterns and exposure conditions differ.
What parts of a radiation-shielding door need to be specified?
Specify the door leaf, frame, overlaps, meeting stile, threshold, seals, hinges, vision panels, locks, closers, access-control devices and service penetrations. Every gap or interruption must preserve the calculated shielding continuity.
How can a fire door also meet radiation-shielding requirements?
Obtain separate documented evidence for each claim. Fire performance must be supported by the applicable fire test or certification for the complete door assembly, while shielding must be verified against the stated lead-equivalence calculation and test basis.