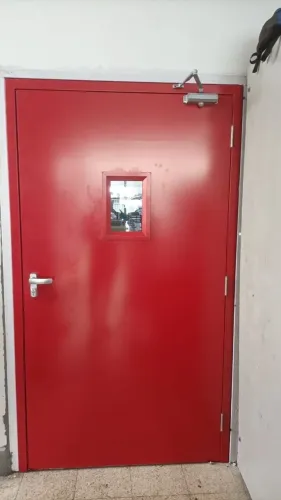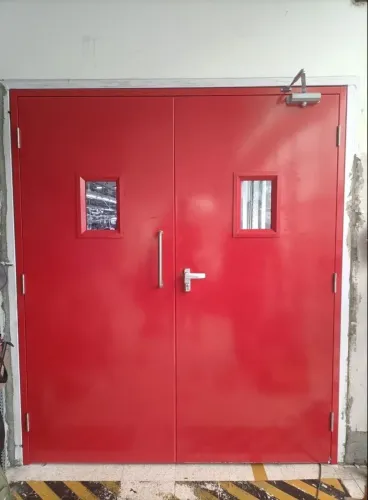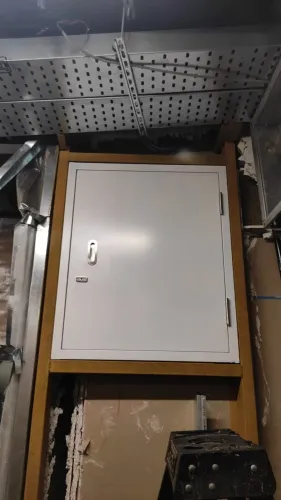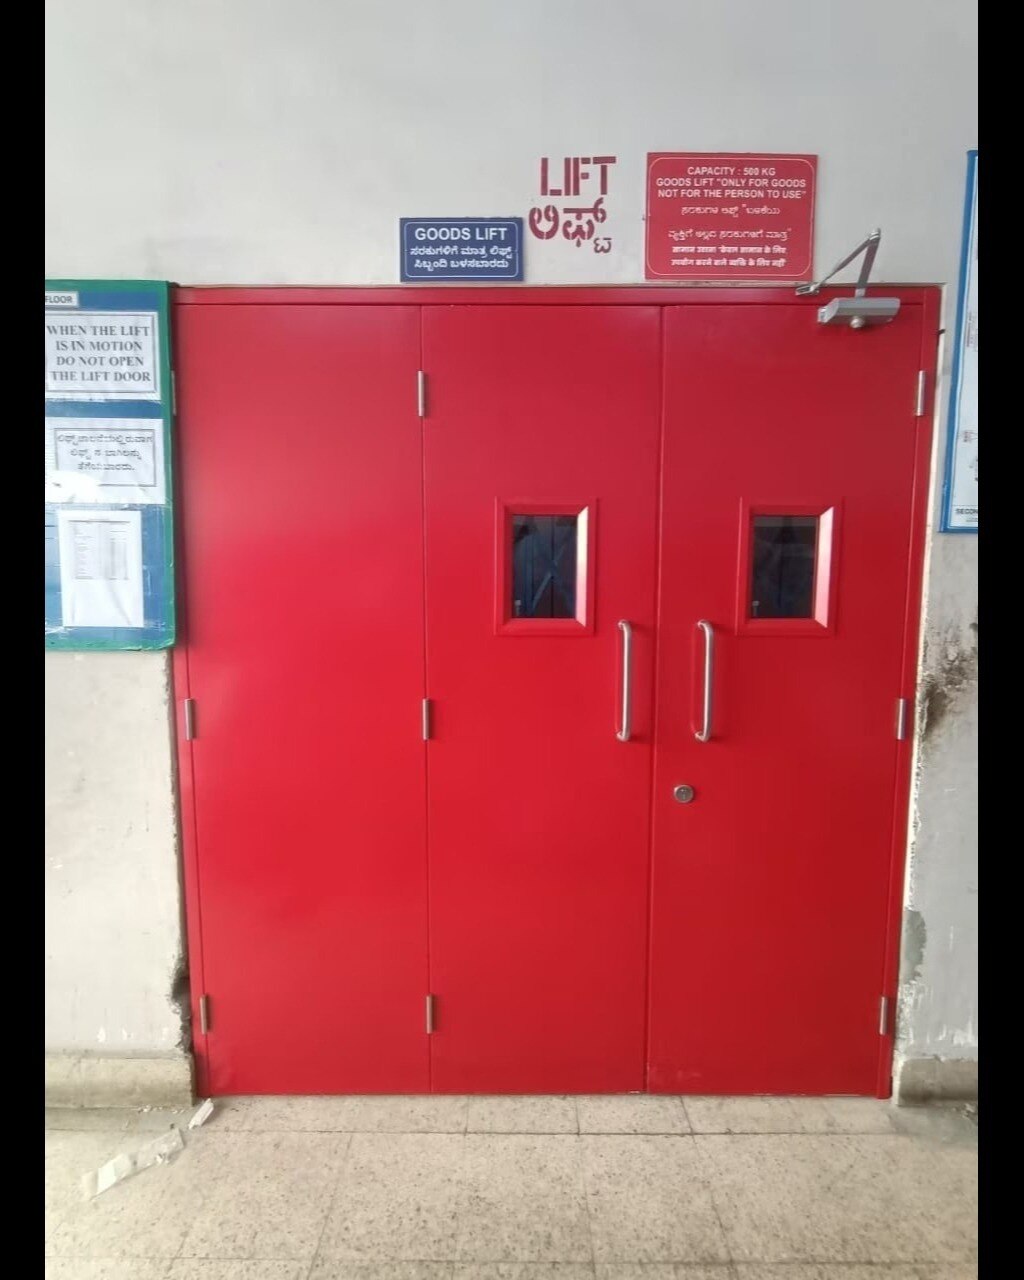
A fire-rated door problem rarely begins with the door leaf alone. The failure can start with an incorrect rating, unsuitable wall opening, missing approval record or incompatible hardware, then remain hidden until installation, commissioning or inspection. By the end, you will have a practical sequence for specifying, accepting, maintaining and replacing a compliant hospital doorset.
Key takeaways
- Verify the complete doorset label, not the door leaf alone.
- Match the doorset rating to the wall and department’s traffic.
- Reject gaps, damaged seals, poor alignment and missing fixings before handover.
- Test closing, latching, alarm release and access-control functions together.
Start with the rating, not the door leaf
A 90-minute label rates a complete opening protective, not an attractive door leaf. The claim covers the leaf, frame, glazing, hinges, latch, closer, seals and permitted hardware combination tested together. It does not automatically rate the wall, smoke barrier or compartment; a 90-minute doorset cannot replace a wall with a different required rating.
| Performance claim | What it proves | Evidence to request |
|---|---|---|
| Fire resistance | Integrity and, where specified, insulation for 30, 60, 90 or 120 minutes | Fire-test report and classification document identifying the complete doorset, size, wall type and hardware |
| Fire protection | The opening protective limits fire passage for the tested period | Listed assembly label, test report and installation instructions |
| Smoke control | Air leakage remains within the specified limit under pressure | Smoke-leakage report, commonly based on UL 1784, with the pressure and leakage limits stated |
A hospital doors manufacturer’s checklist for fire rated door problems must begin with traceable records, not appearance. Request the door and frame labels, the applicable BIS evidence such as IS 3614 or IS 17518 where specified, product certification or licence records, the fire-test report, the classification document, and the approved hardware schedule.
The documents must identify the exact model and permitted substitutions.
Treat a missing, painted-over or mismatched label as a fire rated door problem. Also reject unexplained perimeter gaps: NFPA 80 generally limits head and jamb clearance to 1/8 inch for labeled swinging doors, while bottom clearance follows separate limits. A large gap, field-planed edge or unapproved threshold can invalidate the tested performance.
Match the doorset to the wall, department and traffic
Specify the wall construction and life-safety function before choosing a leaf. A 90-minute door does not make a wall, smoke barrier or compartment 90 minutes; the opening-protective rating, exposure, swing direction, frame, hardware and seals must match the tested design.
Write fire resistance and smoke control as separate requirements. State the integrity and insulation period, then state the smoke-leakage limit; a fire-rated doorset can fail smoke control, while UL 1784 evaluates air leakage under pressure.
For each opening, confirm:
- Wall type and thickness, including masonry, concrete, drywall or a fire-rated partition system, with the frame installation detail approved for that wall.
- Department function: patient rooms, operating theatres, intensive-care areas, kitchens, laboratories and service corridors create different pressure, hygiene and access demands.
- Traffic load: beds, wheelchairs, carts and powered equipment require suitable leaf protection, hinges, closer strength, vision panels and clear opening width.
- Smoke-control hardware, perimeter gasketing and threshold details where the life-safety design requires them.
- Glazing size, type, frame and fixing method against the doorset listing; ordinary safety glass or an unlisted film is not an acceptable substitute.
Give the hospital doors manufacturer the wall detail, hardware schedule, door width, swing, alarm interface and daily traffic pattern before fabrication. Many fire resistant door issues start when procurement treats “fire-rated” as a complete specification.
Select a doorset that closes and latches against hospital pressure differences without excessive force, or staff will wedge it open and defeat both fire and smoke protection.
Find installation defects before the opening is accepted
A delivery inspection should confirm that the approved assembly arrived intact, labelled and complete. Check the door and frame labels for matching manufacturer, listing and rating information; inspect glazing against the specified type, thickness, maximum area and frame system.
Reject cracked glass, unlisted film, warped leaves, damaged seals, missing hardware or a label that is painted over or illegible.
| Stage | Check | Reject or hold for correction |
|---|---|---|
| Delivery | Matching labels, approved hardware, glazing, seals and accessories | Components are substituted, damaged, unlabelled or listed separately |
| Frame installation | Plumb, square and securely anchored; frame-to-wall gaps packed with the listed firestop system | Excessive gaps, loose anchors, combustible packing or an unprotected joint |
| Final fitting | Correct clearances, hinges, latch, closer, smoke seals, swing and access-control connections | Door binds, fails to latch, seals are cut, closer is removed or cables pass through unprotected openings |
Do not accept a correctly rated leaf inside a defective opening. A frame-to-wall gap filled with ordinary foam, a cable for an electromagnetic lock without a listed detail, or an unapproved concealed closer can defeat the barrier. These are common fire door installation problems and serious fire rated door problems.
Test the completed opening with its actual hardware and nearby equipment. Confirm that the door opens without striking beds, closes fully from its normal position, latches without assistance and keeps the required vision panel, seals and closer intact. Record photographs, label details, clearances, approved repairs and every deviation before handover.
Commission every closing, latching and release function
Prove the doorset with witnessed tests, not a hand movement in an empty corridor. Open the leaf fully, allow the closer to operate, and confirm that it reaches the frame, engages the latch without assistance and remains secure when pulled. Repeat the check with the door fitted with its specified seals, hardware and access-control equipment.
- Release each electromagnetic hold-open from the required fire-alarm or detector signal and confirm that the leaf closes and latches.
- Repeat the release test during loss of electrical power, fire-alarm testing and any specified detector-isolation condition.
- Check door-position switches, delayed-action closers, panic hardware and access-control release against the approved sequence.
- Operate the door with a representative bed, trolley or wheelchair approaching from each required direction.
- Confirm that opening effort, closing speed, vision panels and hardware do not obstruct patients, staff, equipment movement or accessibility routes.
- Check that smoke-control seals contact continuously and that no wedge, hook or unapproved obstruction is needed to keep the door usable.
A door routinely wedged open has failed its life-safety function, even if its closer works during inspection. Record the signal used, power condition, measured clearances, latch engagement, release response and any failed attempt, then close every defect before handover.
These checks expose fire door installation problems and fire resistant door issues that a visual inspection misses. If a kick plate, reader, closer or other field change interferes with closing, do not remove the closer to improve traffic flow; obtain an approved solution that preserves the tested assembly.
Inspect, repair and replace the assembly without losing its rating
A damaged opening needs an assembly decision, not a cosmetic repair. Inspect the leaf, frame, hinges, latch, closer, seals, glazing and hold-open system together; a replacement component with no compatible listing can invalidate the tested rating.
Treat missing, painted-over or illegible labels as fire rated door problems requiring confirmation from the listing authority, an authorised label service or replacement.
Use this disposition for each opening:
- Repair only with components and methods permitted by the door assembly’s listing. Do not drill unapproved holes, weld hardware, enlarge glazing cut-outs or add an unlisted film.
- Replace the assembly when the frame is distorted, the core is damaged, the label cannot be authenticated, or the proposed modification falls outside the listing.
- Re-test smoke performance when the specification includes an air-leakage limit. Fire resistance does not prove smoke control; UL 1784 is the named test method commonly used for leakage evaluation.
- Recommission closing, latching, seals and electromagnetic release after repair. Confirm that the door closes on power loss and the required fire-alarm or detector signal.
For every opening, retain photographs before and after work, the label details, damage assessment, repair scope, replacement parts, installer identity, date, test results and updated hardware schedule. File the listing or classification document and approval for any deviation; this turns recurring fire resistant door issues into a traceable decision rather than an undocumented site fix.
A hospital doors manufacturer such as Rock Miller Doors should be asked to identify the exact permitted assembly before procurement changes are approved.
Related products
 | Fire Door Fire prevention is our top priority for every building designer or architect. View product → |
 | Fire Door Fire Doors with Door Fittings View product → |
Frequently asked questions
What does a fire-rated door label actually rate?
The rating applies to the tested opening assembly: leaf, frame, glazing, hinges, latch, closer, seals and permitted hardware combination. It does not automatically rate the wall or smoke barrier.
How do you match a fire-rated doorset to a hospital area?
Match the doorset to the wall rating, department, traffic volume, trolley or bed movement, infection-control needs and required access-control functions.
Which fire door installation problems should you find before acceptance?
Check for excessive gaps, damaged or missing intumescent and smoke seals, frame movement, loose fixings, misalignment, unsuitable hardware and doors that fail to close or latch.
What functions must be commissioned on a hospital fire door?
Test self-closing, positive latching, hold-open release, alarm interface, electromagnetic locks, access control, emergency override and re-closing after release.
How can you repair a fire-rated doorset without losing its rating?
Use listed or approved replacement components that match the tested assembly, record the work, and replace the complete assembly when damage or incompatible alterations affect its certification.
Related products
 | Fire Door Fire Exit Doors / Emergency Exit Door Rock Miller Doors are designed to protect lives in the event of a fire-related disaster for up to two hours. View product → |
 | Fire Door Fire rated Shaft Doors / Fire Shaft Door RM Shaft Doors are an excellent example of our organization's Premum-quality results. View product → |