A fire rating alone does not prove that a door is suitable for escape: the evidence must cover the complete tested doorset, and the hardware must permit fast, reliable egress. By comparing test documents, assembly details, site capability and ongoing service, you can shortlist a manufacturer for a specific building in Coimbatore rather than choosing from a brochure claim.
Key takeaways
- Request the doorset’s test report, certificate or classification report.
- Compare the complete doorset, not only the fire-rated door leaf.
- Confirm emergency exit hardware allows escape without a key or special knowledge.
- Choose a manufacturer that surveys, installs and maintains the opening.
What evidence should a fire-rated door manufacturer provide?
A fire rated door manufacturer should identify the exact test basis for the proposed doorset, not simply label it “two-hour.” For an Indian project, ask which National Building Code of India requirement and local fire-authority approval condition applies, then request the supporting test report, certificate or classification report.
Check the evidence for these details:
| Item | What to verify |
|---|---|
| Test standard | IS 3614, EN 1634-1, UL 10C or NFPA 252, where specified by the project |
| Performance | Exposure duration, integrity, insulation and any smoke-leakage criteria |
| Tested assembly | Leaf, frame, wall type, frame fixing, glazing area, seals, hinges, closer, lock and other hardware |
| Permitted variation | Leaf and frame dimensions, single or paired leaves, glazing limits and approved hardware options |
“Two-hour fire door” is incomplete unless the document states whether two hours covers integrity, insulation or both. A rating for an unglazed single leaf does not automatically cover a larger pair with a vision panel.
Request approved construction drawings, a hardware schedule, installation instructions, maintenance instructions and traceability markings showing the model or batch reference. Ask how substitutions, site drilling and hardware changes receive written approval.
This evidence distinguishes a fire resistant door manufacturer with a verifiable tested system from a supplier describing an untested steel leaf. A brochure alone cannot prove that the proposed size and configuration are certified.
Are you comparing a complete doorset or only a door leaf?
Compare the complete tested doorset, not just the leaf. A robust-looking steel or metal door can lack the construction needed to control fire and smoke.
| Option | What the evidence must cover | Decision |
|---|---|---|
| Door leaf only | Leaf construction without the frame, hardware, seals or wall interface | Reject for a fire-rated opening |
| Complete doorset | Leaf, frame, hinges, latch, closer, intumescent seals, smoke seals, glazing, vision panels, threshold and frame-to-wall fixing | Compare against the tested assembly and size range |
Ask the fire rated door manufacturer whether the evidence covers a single leaf, a pair of leaves or a sliding arrangement. Confirm that the proposed width, height and glazing area remain within the tested limits.
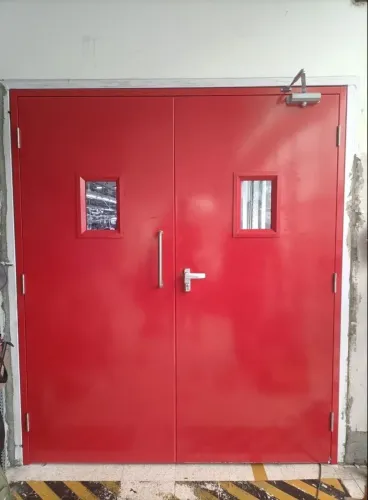
For double doors, verify the meeting-stile design, astragal or rebate, active and inactive leaf latching, coordinator and closing sequence. Hardware fitted to only one leaf can produce a different, untested arrangement.
Before ordering, match the wall’s fire-resistance rating, opening dimensions, frame anchorage, perimeter fire stopping and floor-level changes to the tested installation. A two-hour claim does not transfer automatically to a larger opening, different partition or altered hardware set.
Obtain written approval before site drilling, enlarging a vision panel, adding a louvre, replacing hinges or fitting extra locks. Those changes can invalidate the fire and smoke performance.
Will the emergency exit open easily during a fire?
A fire rating does not prove that an emergency exit will open easily. Specify escape performance separately: the occupied-side release must work without a key, excessive knowledge or fine manipulation, and the clear opening, swing direction and opening force must suit the occupancy, accessibility requirements and governing code.
Use panic-exit hardware in high-occupant-load or panic-hazard spaces. EN 1125 covers devices operated by a horizontal bar; EN 179 covers emergency exit devices operated by a lever handle or push pad where users know the exit.
Confirm these points before approving emergency exit doors in Coimbatore:
- Define the external trim, cylinder and access-control arrangement when outside entry is required, while preserving immediate inside release.
- Ask how the lock behaves during power loss and fire-alarm activation. Confirm whether the escape strategy requires fail-safe or fail-secure operation.
- Check dogging, alarm monitoring and the fire-alarm interface. An alarm signal that does not release or report the door as designed creates a dangerous gap.
- Select a closer that overcomes latch and seal resistance without making the door difficult to open. Excessive force encourages wedging.
- Do not wedge the leaf open or install an unapproved hold-open device. Use only a release arrangement accepted by the building’s fire strategy.
- During inspection, verify full closure, positive latching and unobstructed operation from the occupied side. A rated door that sticks, drags or needs two actions is not a dependable escape door.
Which manufacturer can survey, install and support the opening?
Choose a fire rated door manufacturer that surveys the opening before fabrication, not one that measures only the leaf. For buyers comparing fire rated door manufacturer emergency exit doors in Coimbatore, the survey should record:
- Clear width and height, wall construction and rating, floor-level changes, threshold, frame fixing points and surrounding services.
- Escape direction, fire-alarm equipment, access-control equipment and the required release arrangement.
- Humidity, monsoon exposure, wash-down, dust, corrosive industrial atmospheres, forklift impact and traffic frequency.
| Condition | Specify or inspect | Why it matters |
|---|---|---|
| Humidity or monsoon exposure | Galvanized or stainless construction, protective coating and drainage | Corrosion can weaken frames, hardware and seals |
| Wash-down or threshold water | Drainage details, threshold design and replaceable seals | Standing water accelerates leakage and corrosion |
| Dust, forklifts or heavy traffic | Protected hardware, impact controls and serviceable components | Abrasion and impact can prevent closure and latching |
| Corrosive industrial atmosphere | Stainless steel or a coating system approved for the exposure | Surface failure shortens service life |
Require an installation method statement, commissioning checklist and sign-off confirming full closure, latching, seal continuity, hardware operation and access-control interface. Rock Miller Doors is one manufacturer to assess against those records, not catalogue wording alone.
Ask who supplies replacement seals, hinges, closers and panic devices; how faults are reported; and how substitutions receive written approval. A nominally longer rating is not the better choice if corrosion, impact or failed seals soon disable the escape door.
Related products
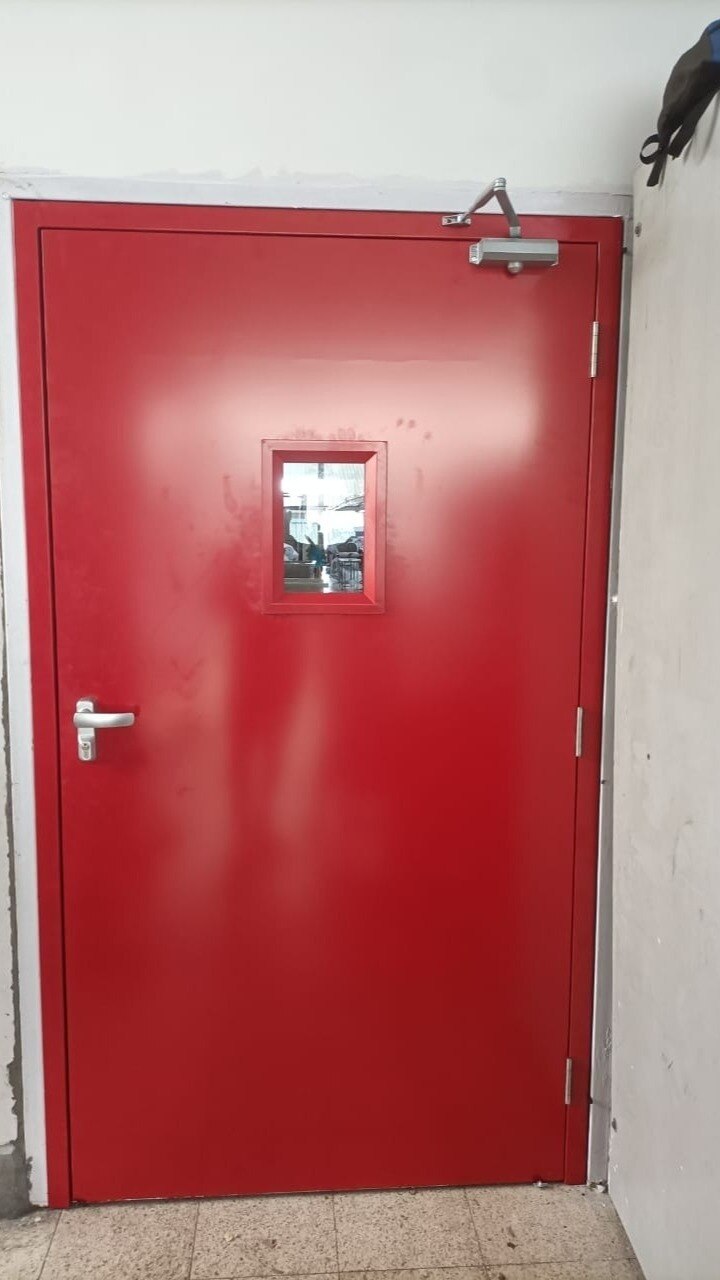
 | Fire Door Fire Exit Doors / Emergency Exit Door Rock Miller Doors are designed to protect lives in the event of a fire-related disaster for up to two hours. View product → |
 | Fire Door Fire prevention is our top priority for every building designer or architect. View product → |
How do you compare the final shortlist and maintain the doors?
Use one row per opening, not one row per product. Record the evidence before comparing price or lead time.
| Opening | Fire classification | Smoke performance | Tested dimensions | Wall type | Leaf arrangement | Glazing | Hardware | Clear opening | Opening force | Access-control release | Installation scope | Replacement-parts lead time | Maintenance responsibility |
|---|---|---|---|---|---|---|---|---|---|---|---|---|---|
| E-01 | Required rating, integrity and insulation | Tested smoke seals specified | Within report range | Rated masonry or partition | Single, pair or sliding | Area and approved glass | Hinges, closer, latch, panic device | Measured width and height | Project limit | Fire-alarm and power-loss action | Survey, fixing, fire stopping, commissioning | Confirm in writing | Named owner and service interval |
Choose the best fire doors in Coimbatore only when the proposed doorset matches every column and the fire resistant door manufacturer supplies the certificate or classification report, approved drawings and hardware schedule.
Smoke leakage is separate from integrity and insulation. For corridors, hospitals, hotels and escape routes, specify the required tested smoke-seal arrangement—such as continuous perimeter smoke seals and an approved drop seal—rather than assuming a fire rating controls smoke.
At handover, retain the classification report, drawings, hardware schedule, installation records and maintenance instructions. Inspect on a planned cycle: each door must close fully from any position, latch without assistance, retain continuous seals and operate its panic or emergency hardware. Remove wedges, investigate failed closers and repair cart damage promptly.
Record alterations and obtain approval before changing hardware or cutting the assembly.
Frequently asked questions
What evidence should a fire-rated door manufacturer provide?
Request the exact test report, certificate or classification report for the proposed doorset, including the fire-resistance period, door construction, frame, hardware and installation configuration. For an Indian project, check the National Building Code of India requirement and local fire-authority approval condition.
Are you comparing a complete doorset or only a door leaf?
Compare the complete tested assembly: door leaf, frame, hinges, closer, latch, seals, vision panel and exit hardware. A fire-rated leaf alone does not prove that the installed opening will perform as a tested doorset.
Will the emergency exit open easily during a fire?
Specify exit hardware that releases the door from the escape side without a key or special knowledge. Test the push bar or panic device, door closer, latch engagement and clear opening after installation.
Which manufacturer can survey, install and support the opening?
Shortlist a manufacturer that measures the wall opening, checks the wall construction and escape route, supplies compatible hardware, installs the doorset and provides inspection or repair support.
How do you compare the final shortlist and maintain the doors?
Compare matching test evidence, doorset scope, hardware, installation method, lead time, documentation and after-sales support. Inspect the door, frame, seals, hinges, closer, latch and exit hardware on a planned schedule, and repair damage promptly.
Related products
 | Fire Door Fire Doors with Door Fittings View product → |
 | Glazed Doors Depending on the level of protection needed, we may offer a wide range of glass and glazing solutions. View product → |
 | Door Fittings A push bar, also known as a crosh bar or panic device, is used to swiftly unlock a door during an emergency. View product → |