A lead-lined door cannot be selected safely from the room name or a standard thickness such as 1.6 mm. You need to match the door, frame, hardware and surrounding construction to the medical physicist’s shielding design, then verify the completed room before clinical use.
Key takeaways
- Calculate shielding from equipment output, workload, distance and occupancy.
- Extend wall, frame, threshold and ceiling shielding continuously into the opening.
- Match door leaf, swing, seals and hardware to the room’s traffic and clear width.
- Require shielding calculations, drawings, test reports and installation inspection records.
How do you calculate the lead equivalence for an X-ray room door?
Do not select a door from the room name or a standard 1.6 mm lead lining. Calculate the required lead equivalence for the complete opening from the equipment and room layout.
1. Obtain the shielding calculation from the medical physicist or radiation-safety officer. It must state tube workload, maximum kVp, beam direction, source-to-barrier distance, occupancy of the adjacent room and the design dose limit. Radiography, fluoroscopy, CT, dental X-ray and veterinary imaging produce different workloads and beam arrangements, so their doors cannot share one default specification.
2. Give that calculation to the lead lined doors manufacturer, together with the wall, frame and opening construction. Ask for lead equivalence at a defined tube-voltage range and the test standard or calculation basis.
Lead mass or sheet thickness alone does not prove shielding; 1.6 mm lead can be inadequate, and equivalence at one energy does not automatically apply to every diagnostic X-ray spectrum.
3. Require the radiology-equipment supplier to confirm the equipment model, tube position and beam geometry. The architect must confirm wall construction, frame anchorage and junction details. The x ray room door manufacturer in hyderabad must show equivalent coverage through the leaf, frame, hinges, lock area, threshold, vision panel and door-to-frame gaps.
4. Before fabrication, obtain sign-off from the medical physicist or radiation-safety officer, equipment supplier and architect, then check local authority requirements, including AERB documentation. Approve the door only after these parties confirm that its stated lead equivalence matches the room design—not merely the lead weight in the leaf.
What parts of the room must connect to the door’s shielding?
A lead-lined door alone cannot protect an X-ray room. The walls, ceiling, floor, door leaf, frame, hinges, lock area, vision panel, threshold, door-to-frame gaps and wall-to-frame junction must form one continuous shielding envelope.
Compare each barrier with the medical physicist’s specified lead equivalence, rather than assuming every material provides the same protection.
| Barrier | What to compare | Common weak point |
|---|---|---|
| Masonry | Thickness and stated shielding value | Door opening interrupts the wall |
| Drywall or lead board | Lead thickness, backing and joint overlap | Sheets stop short of the frame |
| Lead glass | Lead equivalence at the specified tube-voltage range | Panel or surround has lower equivalence |
| Floor and ceiling | Barrier thickness and beam direction | Radiation bypasses a short wall |
The control-window surround must connect to the wall shielding, and its lead glass must match the required equivalence. Conduits, cables, ducts, sockets and access-control devices can create unshielded paths unless their penetrations receive documented shielding treatment.
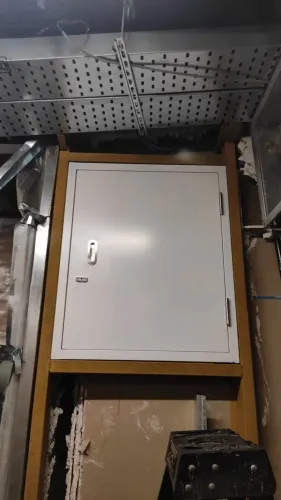
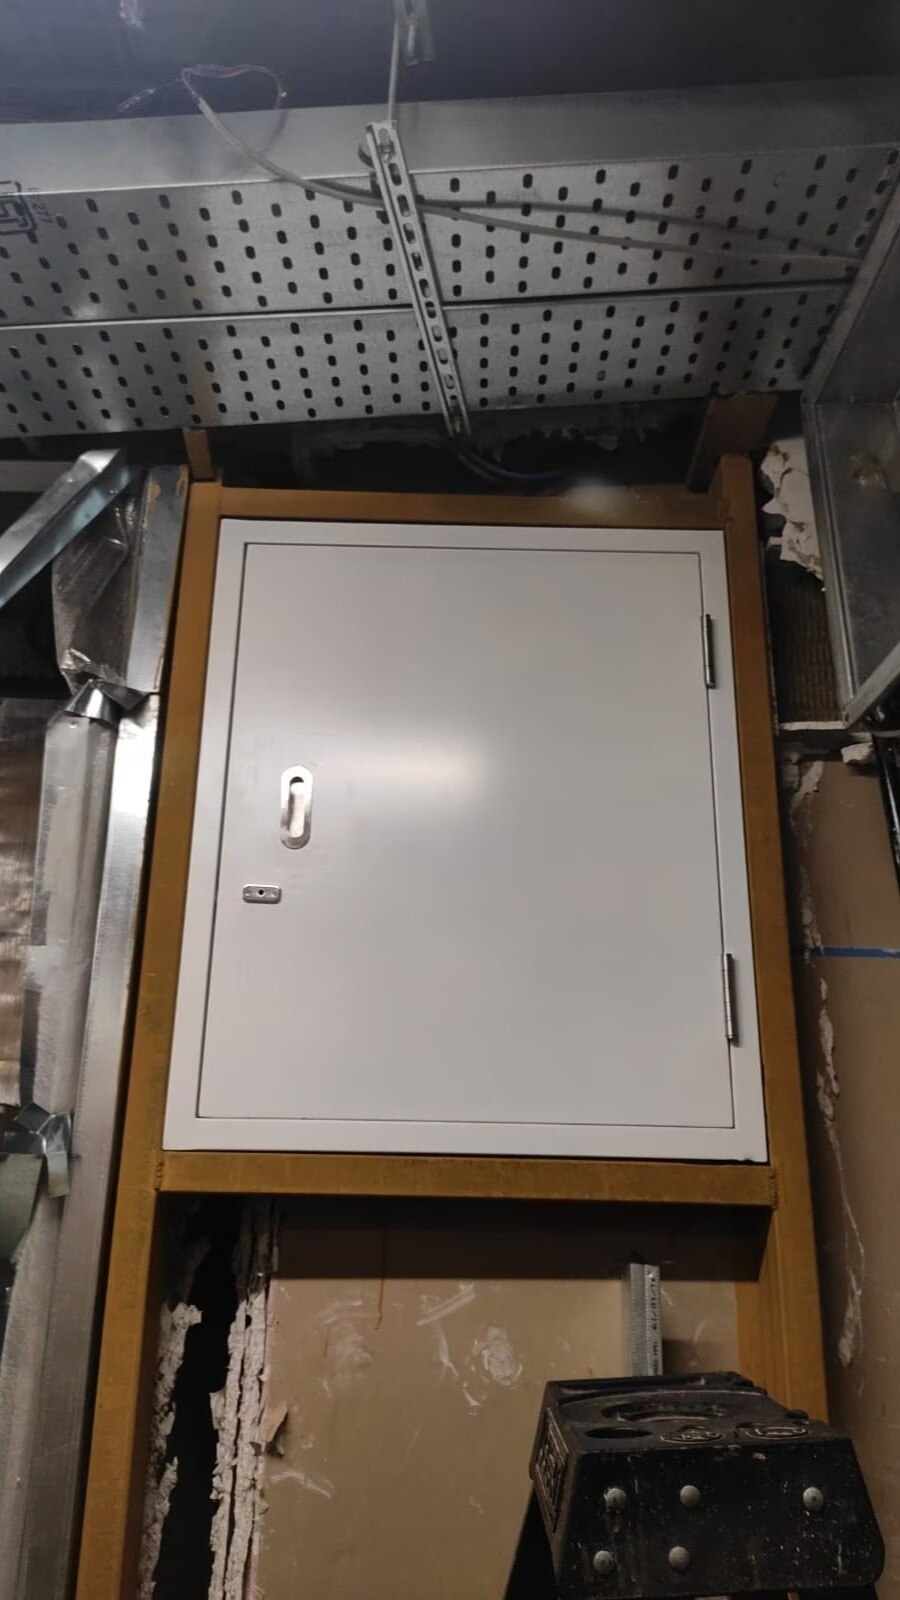
Ask the lead lined door supplier for an opening detail showing lead-sheet coverage, thickness, overlap at joints and edge returns into the frame. The drawing must also show the hinges, lock area, threshold, seals and frame section.
A lead sheet that stops short of the frame leaves a gap, even when the door leaf itself has sufficient lead.
Require a coordinated drawing that overlays the door, frame, wall construction, control window and service penetrations. That drawing—not a catalogue claim—shows whether the completed opening preserves the room’s shielding envelope.
Which door configuration and hardware suit the opening?
A lead-lined leaf can weigh far more than a standard hospital leaf. Replacing one without recalculating the hardware causes sagging, poor latching and edge gaps that weaken shielding. Specify leaf weight, frame anchorage, hinge load rating, closer force, floor loading, seals, latch and clear opening dimensions.
| Option | Clear opening and space | Main advantages | Critical details |
|---|---|---|---|
| Single-leaf hinged | Moderate width; needs swing space | Simple, accessible and easy to maintain | Confirm handing, opening force, egress direction and reinforced hinges |
| Double-leaf hinged | Wide opening; needs two swing zones | Suits equipment movement and heavy leaves | Meeting-stile overlap must preserve lead equivalence; coordinate inactive-leaf bolts and seals |
| Sliding | Wide opening without swing space | Improves circulation and protects corridor clearance | Detail the shielded track, pocket, carrier, stops and emergency release |
| Powered | Any suitable opening; preserves hands-free traffic | Supports accessibility and high traffic | Coordinate sensors, controls, fail-safe behaviour, manual override and emergency release |
Choose the arrangement against traffic flow, wheelchair access, emergency egress and maintenance access, not width alone. A vision panel needs documented lead-glass equivalence, and the threshold must preserve shielding without creating a trip hazard.
The schedule should show the closed, latched position, door-to-frame seals and every edge return. Ask an x ray room door manufacturer in Hyderabad for drawings of the frame, meeting stile, track or hinges and wall junction; a standard hospital closer cannot safely carry a heavier shielded leaf.
How should fire performance be combined with radiation shielding?
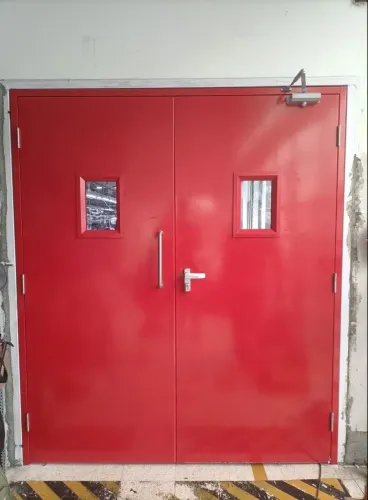
A radiation-shielded door is not automatically a fire door, and a fire-rated door is not automatically an X-ray barrier. “Best fire doors” is not a specification: fire resistance belongs to the complete tested assembly—leaf, frame, glazing, hinges, closer, latch, seals, hardware and installation.
Specify the fire-resistance period required by the project code, then request a listing, test report or certification covering the exact configuration. Adding lead changes leaf weight, hinge loading, closer force, temperature response and construction. Do not call the modified assembly fire-rated unless that configuration is covered by certification or an approved engineering basis.
| Performance | Specify | Verify |
|---|---|---|
| Fire resistance | Required period for the opening | Complete assembly listing or test report |
| Radiation shielding | Lead equivalence for the physicist’s design | Leaf, frame, joints, vision panel and threshold evidence |
| Smoke control | Door-and-frame smoke requirement | Listed seals, gaps and closing action |
| Acoustic control | Required sound reduction for the room | Tested door-set value |
| Hygiene and impact | Cleanable faces and corridor impact resistance | Material and impact documentation |
A hospital corridor, imaging room, isolation area and plant room can need different combinations. Vision panels, louvers, automatic operators and access-control hardware require explicit approval because each can limit a fire-door listing.
The final schedule must identify which requirements are combined in one tested assembly and which are verified separately; otherwise a door can satisfy one hazard while creating an untested gap in another.
What documents and checks should you require from a Hyderabad manufacturer?
Require a project file before fabrication. A credible hospital doors manufacturer lead lined doors in Hyderabad should not proceed from a catalogue claim alone; the lead lined door supplier must tie its drawings to the room’s shielding design and measured opening.
Request these records and signatures:
- Site measurement record showing wall thickness, opening size, plumb, level, handing, threshold and required clear opening.
- Shielding layout or report, X-ray equipment details, lead-equivalence schedule and the medical physicist’s design basis.
- Fabrication drawings showing lead thickness, coverage, joint overlap, edge returns, frame and threshold sections, wall-to-frame junctions and any penetrations.
- Leaf weight, frame anchorage, hinge-load and closer calculations, latch details, seal arrangement and vision-panel lead equivalence.
- Sign-off from the medical physicist, radiation-safety officer, architect, equipment supplier and local authority before manufacture.
| Document or check | Acceptable evidence | Warning sign |
|---|---|---|
| Lead shielding | Specified equivalence, coverage and overlap on drawings | “Radiation-proof” wording without a basis |
| Fire performance | Complete-assembly listing or test report | Lead thickness alone presented as a fire rating |
| Installation | Fit-up, anchorage and hardware records | Invoice treated as commissioning evidence |
After installation, inspect exposed or damaged lead, loose hinges, dropped leaves, worn seals, frame gaps, latch failure, binding, incomplete closure and later modifications. Confirm full closing and latching, edge coverage and emergency egress. Require a completed-room radiation survey with the operating equipment; a factory certificate cannot verify leakage.
Rock Miller Doors can be evaluated as a lead lined doors manufacturer, but project records and survey results should decide the purchase.
Related product
 | Lead Lined Doors Lead Lined Doors / X-Ray Doors Radiation cannot be transmitted via lead-lined doors and frames. View product → |
Frequently asked questions
How do you calculate lead equivalence for an X-ray room door?
Use the equipment type, maximum kVp, workload, beam direction, distance to occupied areas and occupancy beyond the barrier. The medical physicist’s shielding report determines the required lead equivalence for the complete opening, not a default 1.6 mm lining.
What parts of the room must connect to the door’s shielding?
The door leaf must connect continuously with the frame, jambs, head, threshold, adjacent wall shielding and any protected ceiling or floor construction. Avoid gaps at hinges, locks, vision panels and meeting stiles.
Which door configuration and hardware suit an X-ray opening?
Choose a single or paired leaf after checking the clear opening, trolley movement, swing space and room workflow. Specify lead-lined hinges, locks, closers, vision panels and seals that preserve the required shielding.
How should fire performance be combined with radiation shielding?
Specify the required fire rating from the building’s fire strategy, then confirm that the complete door assembly retains both its fire performance and lead equivalence. Do not treat a fire-rated door or a lead-lined door alone as proof of both.
What documents should you require from a Hyderabad manufacturer?
Request the shielding calculation, lead-equivalence schedule, shop drawings, material and batch details, fire-test or certification documents, hardware schedule, installation method and final inspection records.