A hospital exit device must match the people using the door, the fire rating of the opening, the door leaf construction and the access-control sequence. By the end, you will have a practical checklist for comparing hardware, verifying compatibility and evaluating a panic bar push bar supplier in Chennai before installation.
Key takeaways
- Classify each door by escape use before specifying panic hardware.
- Match the device to door handing, width, material, thickness and fire rating.
- Coordinate the closer, latch, alarm and access-control release sequence.
- Demand test reports, compatibility details and installation support from your supplier.
Which hospital doors actually need panic or emergency exit hardware?
Classify the door by who must escape before choosing hardware. A patient-room door is not automatically a panic-exit door; privacy, anti-ligature and clinical-control requirements may govern instead. Stairwell doors, corridor exits, operating-area exits, service exits and doors serving a specified occupant load need separate review.
| Door type | User and route question | Hardware decision |
|---|---|---|
| Patient room | Can unfamiliar patients or visitors find and operate the exit? | Do not specify panic hardware by default; check clinical, privacy and egress rules. |
| Stairwell or corridor exit | Will visitors, patients or wheelchair users use it without training? | Consider EN 1125 horizontal-bar panic-exit hardware. |
| Operating-area exit | Are users trained staff, and is access controlled? | EN 179 lever-handle or push-pad emergency-exit hardware may apply. |
| Service exit | Is it used by trained staff or by the public during evacuation? | Select from the actual escape population, not the door label. |
| Occupant-load exit | Does the code require egress capacity for the stated occupant load? | Confirm width, hardware and direction against the adopted code. |
EN 1125 and EN 179 are different specifications: a horizontal bar serves unfamiliar users, while a lever handle or push pad assumes familiar users. Neither follows from the phrase hospital doors manufacturer panic bars or emergency push bar hospital.
Separate ordinary panic hardware from fire exit hardware. A fire-rated opening generally needs positive latching, self-closing and a fire-rated latch or listed fire-exit device approved for the complete assembly. Free passage, mechanical dogging or a catalogue fire rating proves nothing by itself.
The schedule must name the adopted edition of the National Building Code of India, Chennai fire-authority conditions, and each EN, UL or other certification. An imported mark does not approve the complete door, route or access-control sequence.
How should you choose the device form, outside trim and door configuration?
Choose the device by who must operate it and what strikes it. A touchpad gives a broad, cleanable contact surface with less projection into the corridor; a crossbar offers a familiar grip and strong vandal resistance but catches beds, trolleys and clothing.
Touchpads suit wheelchair users, visitors and patients; crossbars suit staff carrying equipment when the projection will not obstruct traffic.
| Device or configuration | Main consideration | Suitable opening |
|---|---|---|
| Touchpad | Low projection, easy cleaning, broad operation | Public hospital exits and busy corridors |
| Crossbar | Familiar grip and abuse resistance, greater projection | Staff exits and equipment routes with clearance |
| Rim-exit device | Simple latch and maintenance access | Single doors with a suitable frame |
| Mortise-lock device | Compact lock case and narrow-stile compatibility | Single doors where the stile cannot house a rim case |
| Surface-vertical-rod device | Handles pairs and uneven frame conditions | Double doors where rods remain accessible |
| Concealed-vertical-rod device | Reduced trolley impact and cleaner appearance; harder servicing | High-traffic pairs where extra installation and maintenance access are planned |
Outside trim does not turn panic hardware into access control. Use keyed-cylinder trim for authorised key entry, lever trim for controlled routine entry, pull trim where a handle is needed, and electric release or electrified trim when access control must unlock from outside. Inside egress must remain unrestricted.
For pairs, identify the active and inactive leaf, coordinator, astragal or meeting-stile clearance, latch engagement and whether one or both leaves provide the required width. Poor sequencing leaves a leaf unlatched or stops the pair closing.
Specify these details to any panic bar push bar supplier in Chennai, including a panic exit hardware in Chennai quotation.
Delayed-egress or controlled-egress doors need approved signage, alarm, time delay, automatic release and authority approval—not an ordinary panic device.
What measurements and door materials determine compatibility?
Nominal width is not enough: a closer, floor drop, compressed gasket, warped leaf, pressure differential or misaligned strike can raise opening force until a usable push bar becomes difficult to operate.
- Record each leaf’s width and height, and identify handing from the push side.
- Mark whether the opening is single-leaf or paired, naming the active and inactive leaves.
- Measure door thickness, stile width, lock-stile clearance and frame depth.
- Photograph the existing latch location, strike, hinges, closer and any access-control hardware.
- Measure astragal and meeting-stile clearances on pairs, plus threshold height and projection.
- Photograph the fire-rating label on the leaf and frame; record its rating, manufacturer and label number.
A hospital doors manufacturer offering panic bars must confirm maximum leaf size and mass, handing, cycle or durability classification, fire-rating limitations and approval for the complete door-and-hardware assembly. Obtain written confirmation before drilling, changing a strike, cutting glazing, moving smoke seals or selecting fasteners; each alteration must remain within the listed assembly.
Material changes the fixing method. Hollow-metal and stainless-steel doors accept reinforced machine screws; glazed doors need approved patch or stile hardware; lead-lined doors require radiation-shielding continuity; acoustic doors must retain their seals; clean-room doors need flush, cleanable details. Do not drill through protected cores without approval.
For coastal Chennai, specify stainless-steel trim and fasteners, protected internal parts, exposed drainage and resistance to wash-down water and chlorine-based cleaners. Otherwise, salt or chemicals can seize the latch before the door fails.
How do the closer, latch and access-control sequence affect safe operation?
A closer must shut the leaf against corridor pressure, compress the smoke or acoustic seals, and fully engage the latch without creating excessive opening force. Set the closing speed to move the door steadily, then adjust the final latch action so it overcomes seal resistance after nurse movement, trolley traffic and repeated use.
- Test the closed door with the leaf fully latched, not on an easy, unloaded swing. Confirm that the push bar releases the latch and that the closer re-latches the door every time.
- Review the complete access-control sequence: fail-safe or fail-secure lock response, fire-alarm release, emergency release, loss of supervisory power, request-to-exit monitoring, manual override, and any electric strike or controlled trim.
- Operate the door with access control energised and de-energised, then simulate the fire alarm and verify free egress, alarm reporting and automatic re-latching.
Do not use permanent hold-open or dogging on a fire-rated door to improve circulation. Mechanical dogging is acceptable only when the listed hardware arrangement and the authority permit it; a free-passage push bar does not replace positive latching and self-closing.
Psychiatric, dementia, paediatric and high-security areas need code-specific approval before delayed or controlled egress is used. Confirm signage, alarm, time delay and automatic-release conditions before specifying an emergency push bar hospital installation or panic exit hardware in Chennai.
What should you demand from a hospital doors manufacturer or Chennai supplier?
A search for hospital doors manufacturer panic bar push bar in chennai is not a specification. Use the quotation process to prove that the complete opening works, not merely that a bar appears on the schedule.
1. Make the door schedule separate patient-room, corridor, stair, service and external-exit applications. For every opening, request the exact product standard, fire rating, cycle classification, leaf-size and mass limits, handing, installation instructions and maintenance requirements. Demand evidence that the complete door-and-hardware assembly is approved, including the leaf, frame, latch, closer, seals and access-control components.
2. Identify the adopted edition of the National Building Code of India and the Chennai fire authority’s conditions in the project documents. An EN or UL marking records the device’s test performance; it does not automatically approve the door assembly, escape route or access-control sequence.
For panic exit hardware in Chennai, require confirmation that drilling, strike changes and added electric components remain within the approval.
3. Ask a panic bar push bar supplier in Chennai to witness the installed test. Fit smoke seals where applicable, adjust the closer, fully latch the door, test access control energised and de-energised, simulate fire-alarm release and test both leaves on paired doors. Record opening force, latch engagement, release timing, alarm behaviour and re-latching.
4. Use a vendor who coordinates the whole opening. Rock Miller Doors is relevant when you need one party to align the door leaf, frame, panic device, closer, fire-door documents and access-control sequence rather than supply an isolated bar.
Choose the tested assembly and witnessed operation, not the words “panic bar” on a quotation.
Related products
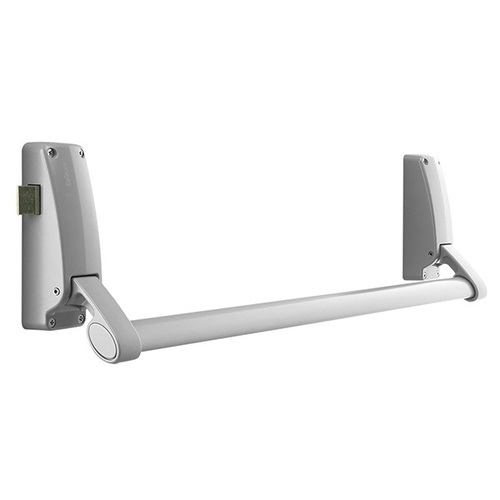 | Door Fittings A push bar, also known as a crosh bar or panic device, is used to swiftly unlock a door during an emergency. View product → |
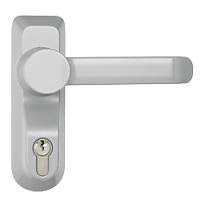 | Door Fittings External Trim Lock for Exit Device The panic bar unlocks the latch, allowing the door to be pushed open from the inside. View product → |
Frequently asked questions
Which hospital doors need panic or emergency exit hardware?
Review stairwell doors, corridor exits, operating-area exits, service exits and doors serving the specified occupant load. Patient-room doors are not automatically panic-exit doors because privacy, anti-ligature and clinical-control requirements may govern.
How do you choose a panic bar or push pad configuration?
Choose the device form, outside trim and door configuration after confirming escape direction, traffic control, access requirements, fire-rating needs and whether the opening is single, pair or double-egress.
What measurements determine panic hardware compatibility?
Record door width, height, thickness, handing, frame dimensions, backset, stile width, clear opening, hinge type and the door material. Confirm these against the device template before ordering.
How do the closer, latch and access control affect safe operation?
Set the closer to overcome seals without making egress difficult, confirm full latch retraction, and sequence readers, alarms, request-to-exit devices and emergency release so occupants can exit without credentials or delay.
What should you ask a hospital doors manufacturer or Chennai supplier to provide?
Request compatibility drawings, fire-test documentation, device ratings, installation instructions, maintenance requirements, replacement-part details and evidence that the hardware suits your door, frame and access-control system.