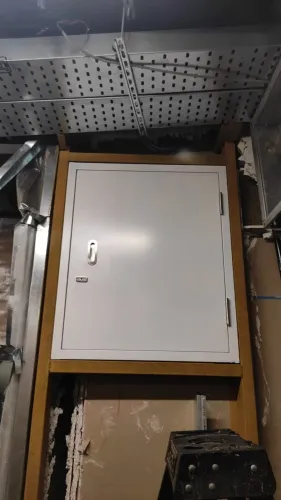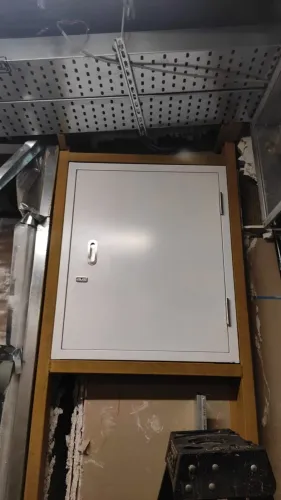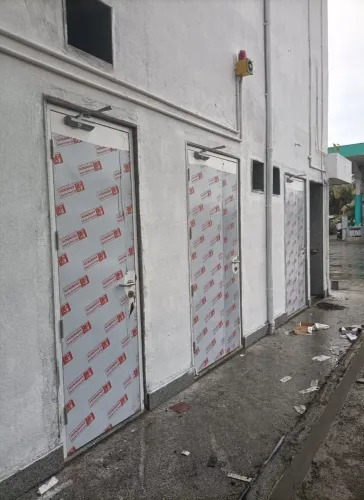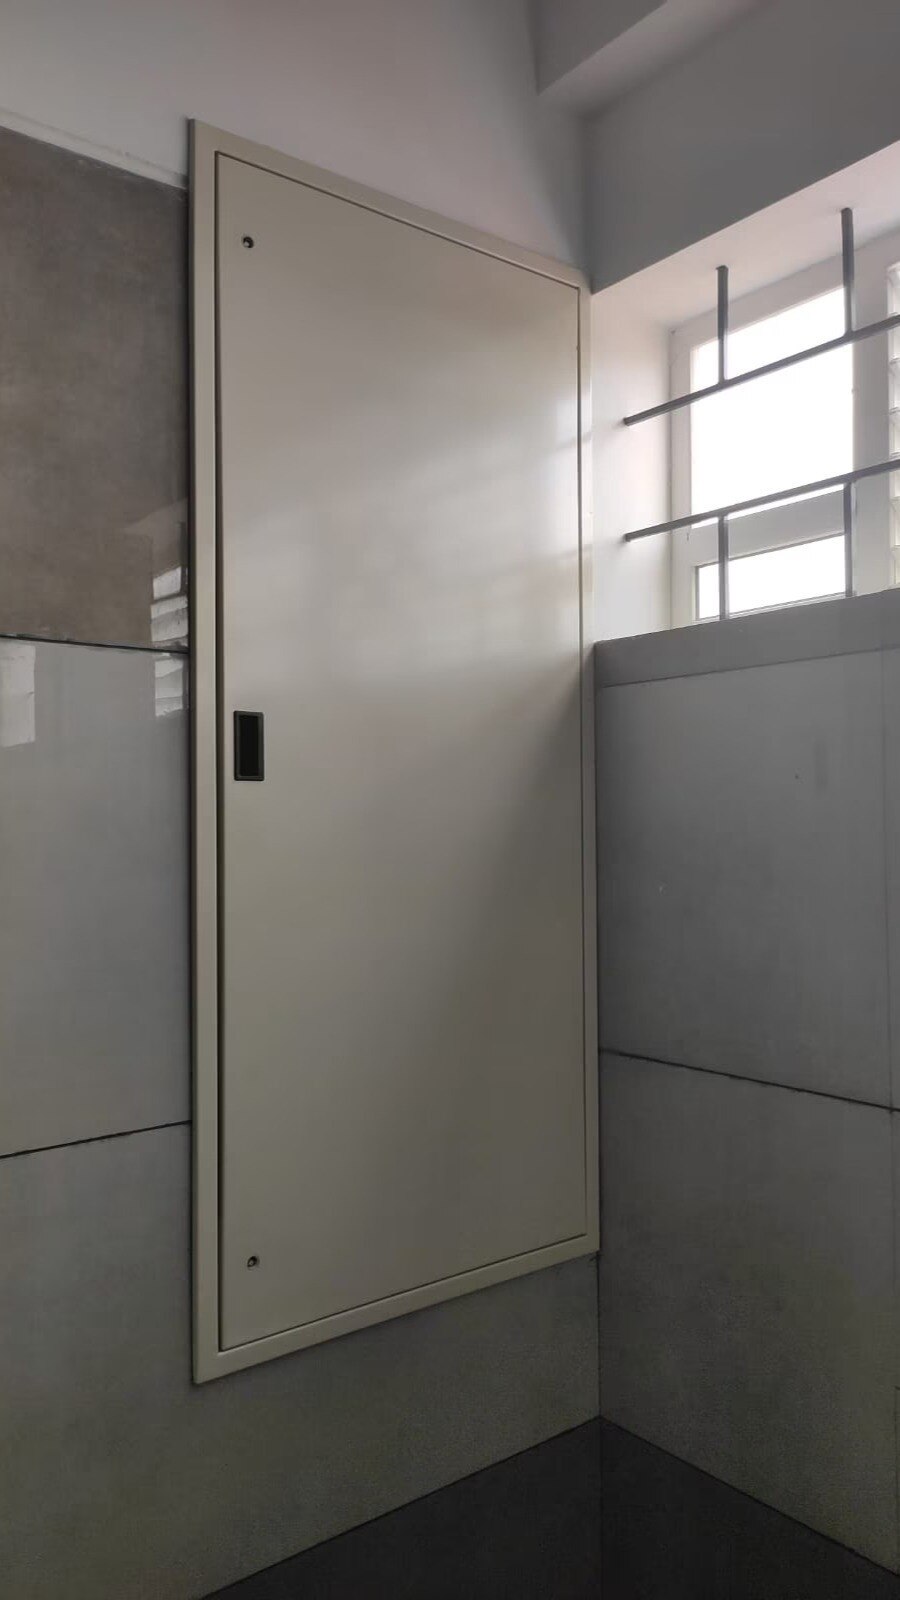
The right opening depends on the rated wall, the traffic pattern, the required fire exposure, and the complete hardware package—not on a “two-hour” label alone. You will be able to match the door type and closer to the opening, verify the test evidence, and reject combinations that cannot close, latch, or remain compliant in service.
Key takeaways
- Match the door construction to traffic, clear width, and compartment function.
- Specify integrity, insulation, radiation, and temperature-rise requirements separately.
- Buy a tested door-and-frame assembly with compatible hardware, not a rated leaf alone.
- Size the closer to latch the door reliably without making daily access difficult.
Match the Door Type to the Opening and Traffic
Choose the construction that matches the opening’s traffic, required clear width, and fire-compartment function; there is no single best fire door for every commercial building. A door that handles a warehouse opening can be the wrong choice for a stair enclosure or a busy corridor.
| Option | Best fit | Main limitation |
|---|---|---|
| Hinged steel door | Offices, corridors, stairways, service rooms, and ordinary personnel traffic | Needs a closer, latch, aligned frame, and enough swing clearance |
| Glazed fire door | Corridors, reception areas, and doors requiring visibility or borrowed light | Glass size, glazing type, and frame must appear in the tested listing |
| Sliding fire door | Wide industrial or service openings where swing space is unavailable | Closing, latching, and pedestrian-egress arrangements need careful coordination |
| Rolling fire shutter | Conveyors, loading areas, counters, and openings that must stay clear | Not a direct substitute for a routinely used swinging exit door |
| Shaft door | Lift, duct, and service-shaft openings | Select it for the shaft-wall condition, not for general room access |
For most everyday commercial passages, a listed hollow-metal hinged assembly is the practical starting point. Select a glazed version when sightlines matter, but never add ordinary glass to a rated leaf.
The best fire doors carry a traceable label and a listing covering the required size, pressure condition, glazing, frame, hardware, and wall. Ask for evidence from the applicable listing, such as a UL 10C positive-pressure test report, rather than accepting “fire rated” as a product description.
Ensure the finished door closes and latches without manual assistance; a weak closer, misaligned strike, or warped leaf defeats the opening’s protection.
Specify Integrity, Insulation, Radiation, and Temperature Rise
Put the required minutes and performance criteria in the door schedule, not merely “two-hour fire door.” The best fire doors match the classification required for that opening: integrity prevents flames and hot gases from passing, insulation limits temperature on the unexposed face, and radiation limits heat transfer through the assembly.
Use the classification system named by the project code:
- Fire-resistance duration, such as 30, 60, 90, or 120 minutes.
- Integrity classification, such as E60 under EN 13501-2, or the tested fire-exposure rating required by the local code.
- Insulation classification, such as EI60, when the non-fire side must remain below the permitted temperature limit.
- Radiation classification, such as EW60, where radiant heat from the door could endanger people or ignite nearby materials.
- Temperature-rise limit, such as 250°F, 450°F, or 650°F, when the code requires a cooler door surface in an exit enclosure or hazardous separation.
- Pressure condition, door size, glazing, frame, and hardware permitted by the test listing.
Do not treat these classifications as interchangeable. An E60 door is not automatically an EI60 door, and a standard 90-minute door is not an acceptable substitute for a specified temperature-rise door. For North American swinging assemblies, request test evidence to UL 10C or the standard named by the adopted code.
A smoke gasket, intumescent seal, or S label adds smoke-control performance only when the listing and location require it; none replaces the required fire-exposure rating.
Buy the Tested Assembly, Not Just a Rated Door Leaf
Approval belongs to the complete labeled opening, not to a door leaf carrying a “90-minute” claim. Ask for the listing or test report that covers your proposed assembly. A general brochure from a fire rated door manufacturer does not prove that your door-and-closer combination is listed.
Request a project-specific assembly package containing:
- Door and frame labels, listing number, rating, approved dimensions, and temperature-rise classification
- The laboratory report or certificate, including the test standard, duration, pressure condition, and permitted wall construction
- Glazing or vision-panel details, including the listed glass, glazing compound, stops, and maximum panel size
- Hinge, closer, latch, seal, threshold, and other hardware model numbers, along with approved mounting positions and fasteners
- Installation instructions showing the permitted clearances, frame anchorage, wall interface, and any fire-alarm release requirements
Compare every submitted component with the listing before purchase. For a swinging assembly tested under UL 10C, confirm that the report covers the opening size, positive-pressure exposure, glazing arrangement, frame, wall, and closer configuration you will build.
A listed closer installed with the wrong arm, mounting position, door size, or fasteners is not the tested assembly.
Reject substitutions unless the listing or the manufacturer’s written approval expressly permits them. Keep the labels visible and retain the final report, approved shop drawings, and installation instructions in the project record.
Select and Size the Closer for Reliable Latching
A closer must shut the leaf against seals, latch resistance, wind, and pressure differences, then engage the latch without assistance. Do not select the largest model: excessive spring force increases opening effort and encourages users to wedge the door open.
Choose a listed fire-door closer whose body, arm, mounting, fasteners, door size, and weight match the tested assembly.
| Closer type | Best use | Main control |
|---|---|---|
| Surface-mounted closer | Most single and double hinged commercial doors | Select regular-arm, parallel-arm, or track mounting only where the listing permits it |
| Concealed closer | Clean architectural appearance or protected hardware | Confirm the door and frame are approved for the pocket, preparation, and closer model |
| Floor spring or specialty closer | Heavy, wide, high-traffic, or unusual swing doors | Verify threshold, floor construction, hold-open, and fire-release details before ordering |
Use the manufacturer’s power chart, not door width alone. Common ANSI/BHMA A156.4 closers use sizes 1 through 6; start with the lowest size that overcomes the measured door weight, seals, latch, wind, and stack pressure. Ask a door closer supplier to document the selected size and maximum door dimensions.
Check the installed opening against the local accessibility limit for opening force and closing speed. A power operator can solve a genuinely heavy or high-traffic opening, but it still needs a listed fire-door release arrangement. An automatic hold-open must release on the specified smoke, alarm, power-loss, or other listed condition; a manual wedge defeats self-closing.
After adjustment, confirm that the latch fully engages from every permitted opening angle.
Control Installation, Inspection, and the Final Submittal
Obtain a project-specific assembly package before approving installation. A brochure from a fire door manufacturer or door closer supplier cannot prove that the proposed combination is listed for your opening.
Request these documents in the final submittal:
- Door and frame label photographs, listing number, test standard, and permitted dimensions
- Fire-test certificate naming the laboratory, test duration, and assembly configuration
- Glazing, vision-panel, seal, threshold, hinge, closer, and latch details
- Closer model number, arm type, mounting template, fastener specification, and maximum door size or weight
- Installation instructions and approved fire-alarm interface requirements
- Written approval for every substitution, including hardware or glazing changes
Keep the approved package with the opening’s location, wall rating, and inspection records. The opening rating follows the tested assembly, not the door leaf alone; an unapproved closer or drilled hole can defeat that evidence.
Rock Miller Doors can be evaluated against this checklist when its proposed door, frame, hardware, and glazing details are submitted as one assembly rather than as separate products.
Record the commissioning check and inspect each fire door at intervals no longer than one year, as required by NFPA 80. Check:
- Labels remain visible and legible
- Door, frame, hinges, closer, latch, glazing, and seals show no damage
- Clearances remain within the listing or adopted code
- The door closes fully and latches without manual assistance
- No wedge, hook, unapproved fastener, field cut, or other modification holds it open
Log defects, assign a repair date, and reinspect the opening after correction. A smoke gasket or “S” label adds smoke-control information; it does not replace the required fire-exposure rating.
Frequently asked questions
How do you choose the best fire door for a commercial opening?
Match the door type to the opening’s traffic, required clear width, and fire-compartment function. Warehouse, stair, corridor, healthcare, and controlled-environment openings have different operating demands.
Which fire-door performance ratings must you specify?
Specify integrity, insulation, radiation, and temperature-rise requirements separately. Confirm the required performance against the opening’s location and fire-compartment role.
Why should you buy a tested fire-door assembly instead of a rated door leaf?
The leaf, frame, hinges, closer, latching device, seals, glazing, and fixing method work as a tested assembly. Mixing unapproved components can invalidate the tested performance.
How do you select and size a fire-door closer?
Choose a closer that provides reliable self-closing and latching for the door’s size, weight, traffic, and resistance. Verify that its power adjustment and hardware are compatible with the tested assembly.
What should you check before accepting an installed fire door?
Review the approved submittal, test evidence, door and frame labels, hardware compatibility, installation details, clearances, seals, closer operation, latching, and inspection records.