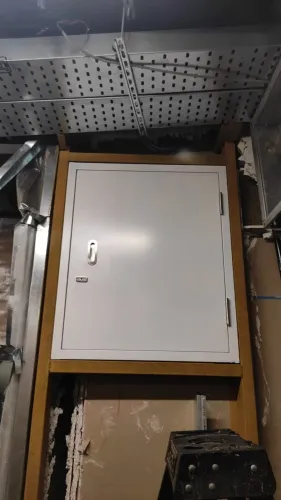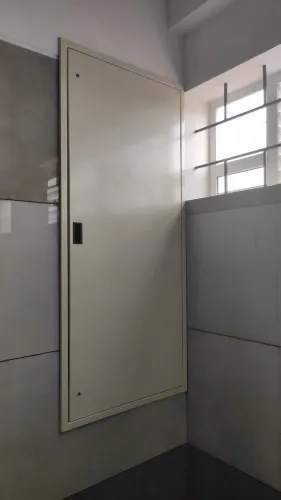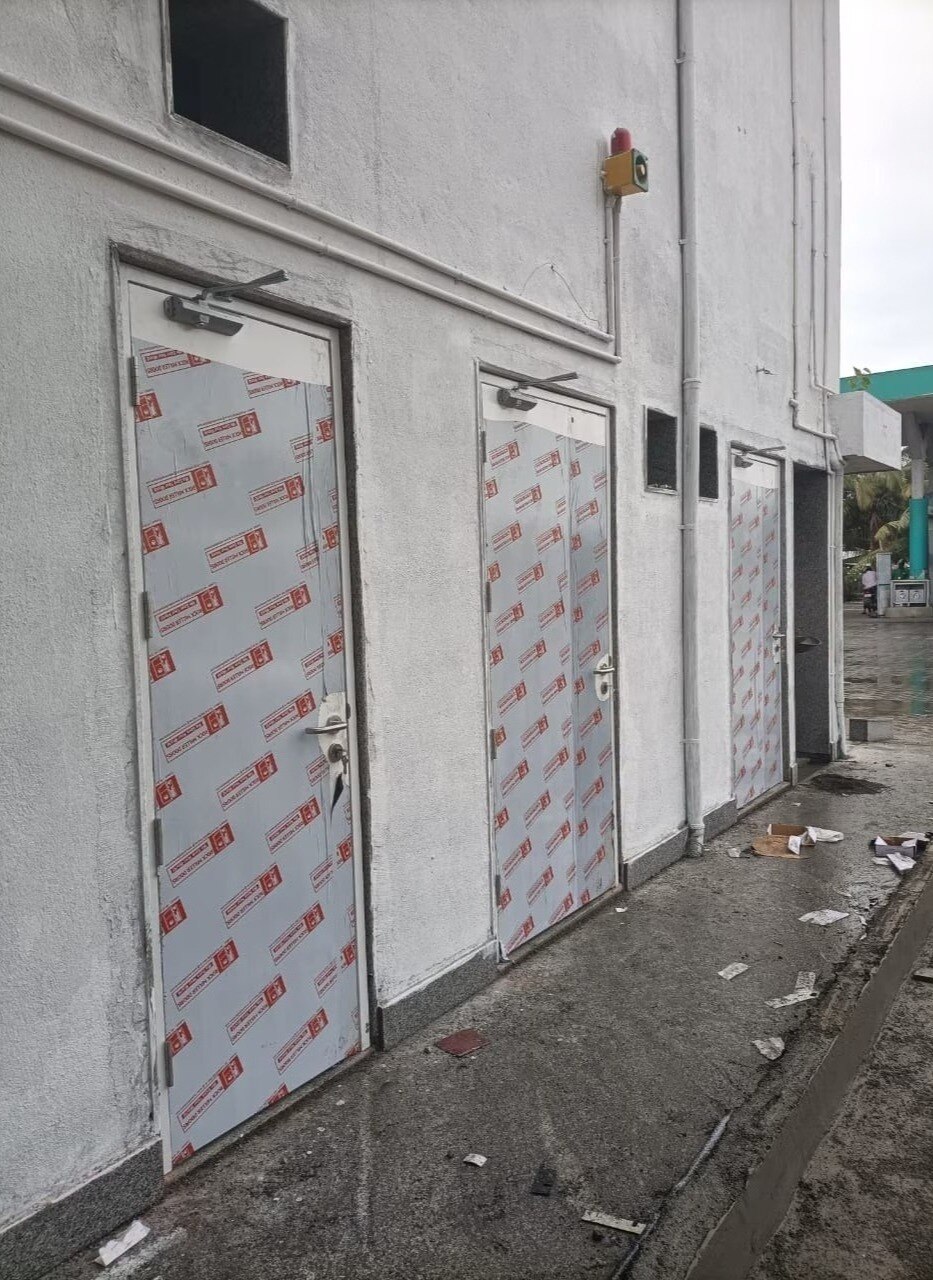
An industrial exit door must do two jobs at once: protect an opening from fire and let people escape without keys, tools or special knowledge. By the end, you will be able to match the required rating and egress hardware to your site, then compare suppliers using documents that prove the complete door assembly will work as installed.
Key takeaways
- Define the required escape route before choosing an industrial fire door.
- Request the complete tested assembly report, rating and approval documents.
- Match panic hardware, hinges and closers to the fire-rated assembly.
- Record installation checks, certificates and maintenance instructions at handover.
Start with the industrial egress requirement, not the door catalogue
An industrial door becomes a required emergency exit when people must use that opening to reach a safe discharge route during fire or another emergency.
A large rolling or sliding fire door can protect a compartment yet fail as a pedestrian escape route; specify a separate compliant exit door unless the exact tested assembly includes approved egress provisions.
Your egress design determines the door specification:
- Occupant load sets the total exit capacity and can trigger panic or fire-exit hardware under the adopted code.
- Exit width must provide the required clear opening after hardware, leaves and projections are installed; measure usable clear width, not the frame size.
- Travel distance limits how far occupants may walk to an exit, with dead-end limits applying separately under the National Building Code of India 2016 and state fire-service rules.
- Exit count depends on occupant load, floor layout, hazard and travel distance; one oversized door cannot replace the required number of independent exits.
Treat “emergency exit doors manufacturer” as a search term, not a compliance decision. Ask for the door’s tested configuration, fire-resistance duration and egress hardware listing before accepting a shutter as an exit.
The door must open from the escape side without a key, tool or special knowledge. Document how panic hardware, locks, card readers, delayed egress and automatic operators release on fire alarm and power loss; a post-installation access-control change can invalidate the listing or evacuation design.
Specify the tested assembly, rating and approval documents
Request a listed fire-resistance-rated door assembly, not a nominally rated leaf. The assembly must include the leaf, frame, hinges, latch, closer, seals, threshold and any glazing in the exact configuration tested. “Fire proof doors” is imprecise procurement language: fire resistance means limiting fire and heat transmission for a defined period, not surviving fire without damage.
| Rating | What it means | Evidence to request |
|---|---|---|
| 30 minutes | Short-duration compartment or exit protection where the wall and authority permit it | Listing and test report for the complete assembly |
| 60 minutes | Common separation between industrial areas or protected routes | Certified rating tied to the wall, frame and hardware configuration |
| 90 or 120 minutes | Higher-hazard areas or fire compartments requiring longer protection | Test evidence, certification scope and authority acceptance |
Choose the duration from the wall rating, compartmentation plan, hazard, occupancy and local fire-service direction. A two-hour door is not automatically the correct choice, and a rolling fire shutter is not automatically a pedestrian escape door.
Before acceptance, request:
- The UL 10C positive-pressure or NFPA 252 test basis, including the tested size and swing or sliding arrangement.
- A current listing or certificate identifying the manufacturer, rating, frame and permitted hardware.
- NFPA 80 installation instructions, including clearances, anchors, closer adjustment and inspection requirements.
- Approval for every vision panel, sidelite, transom and seal; ordinary tempered or wired glass is not enough.
- Compliance documentation under the National Building Code of India 2016, applicable IS 3614 requirements and the state fire-service authority’s conditions.
- A smoke-control classification where the project requires smoke-limiting performance.
Make evacuation hardware work with the fire rating
A fire door is a usable emergency exit only when its hardware preserves both escape and fire protection: occupants must open it from the egress side without a key, tool or special knowledge, while the leaf self-closes and positively latches.
Choose hardware by the door’s tested configuration, not by appearance. Panic or fire-exit hardware is required where the adopted code and occupant load demand it; it must be listed for the door, frame and rating.
| Hardware choice | What it must do | Failure to prevent |
|---|---|---|
| Panic bar | Release the latch with one pushing action | A locked exit traps occupants |
| Fire-rated lockset | Maintain positive latching without defeating the listing | An unlisted lock can invalidate the assembly |
| Closer | Shut the leaf fully against the frame | A wedged-open door will not contain fire |
| Access control | Release on the specified fire alarm or power-loss condition | A card reader that stays locked blocks evacuation |
Require the emergency exit doors manufacturer to document the listed closer, latch, glazing, seals and electrical accessories. Do not add a card reader, delayed-egress device or powered operator after installation without confirming the revised assembly and fail-safe sequence.
Keep the required clear width and swing area free of pallets, forklift barriers and stored goods. A threshold, pull handle or access-control device must not reduce that egress clearance. A rolling or sliding fire door is not automatically a pedestrian exit; pair it with a separately compliant door unless the exact listed arrangement permits escape.
The same checks apply to fire proof doors.
Compare suppliers against installation and industrial-duty risks
Choose a supplier by the conditions that will damage or disable the opening, not by the longest fire rating. Demand evidence for the complete tested assembly—leaf, frame, hardware, seals, glazing and electrical accessories—in the exact wall type, size and configuration proposed.
| Site risk | What the supplier must specify | Warning sign |
|---|---|---|
| Forklift impact | Reinforced guards, impact-rated leaves or barriers, reset procedure and replaceable parts | A pedestrian door is expected to absorb vehicle strikes |
| Washdown and corrosion | Stainless or protected steel, sealed joints, corrosion-resistant hardware and drainage details | No material compatibility statement for chemicals or water |
| Dust | Protected hinges, latches, closers, sensors and perimeter seals | Exposed mechanisms with no cleaning or inspection method |
| High traffic | Cycle rating, tested closer and latch, service intervals and spare-parts plan | A rolling fire shutter is offered as the sole pedestrian exit |
| Site-specific opening | Field measurements, substrate and anchor details, clearances, wall interface and installation method | The supplier quotes from opening width alone |
| Controlled access | Listed lock, reader and operator; release on alarm and power loss; manual exit during faults | Access control is added after the fire-door listing is issued |
A fire-rated shutter can protect a large opening yet fail the emergency-egress function. Ask for the authority-having-jurisdiction acceptance and the exact listing for every component; a test report from another standard does not transfer automatically.
Rock Miller Doors should be evaluated against this evidence and the plant’s traffic, washdown and maintenance records, not its catalogue rating.
Related products
 | Fire Door Fire Exit Doors / Emergency Exit Door Rock Miller Doors are designed to protect lives in the event of a fire-related disaster for up to two hours. View product → |
 | Fire Door Fire prevention is our top priority for every building designer or architect. View product → |
Use a procurement and handover checklist that survives inspection
Acceptance requires a traceable package, not a fire-rated label. The best fire door supplier and installer should leave evidence that the installed fire proof doors match the tested assembly, the approved opening and the authority’s requirements.
1. Provide the approved shop drawing, door schedule and opening reference, identifying wall construction, rating, handing, clear egress width, frame, leaf, glazing, seals, hinges, latch, closer and threshold.
2. Submit the complete test report or certification listing the exact assembly, test standard, rating in minutes, hardware configuration and any smoke-control classification. Include documents accepted under the National Building Code of India 2016 and applicable state fire-service rules; an unrelated overseas report is not enough.
3. Record installation checks: plumb frame, anchor spacing, frame-to-wall packing, leaf gaps, latching, closer force, glazing, seals and clear floor space. Photograph the identification label and concealed anchors before finishes hide them.
4. Demonstrate commissioning with the authority, recording self-closing, positive latching and full closure. For card readers, powered locks, delayed-egress devices or operators, document release on fire alarm and power loss, occupant exit during faults, and the listed hardware model.
5. Hand over as-built drawings, serial numbers, warranties, spare seals and hardware, inspection intervals, lubrication instructions and a defect log. Prohibit wedges, doorstops and tiebacks; list the approved hold-open release arrangement if one is installed. Obtain signed acceptance from the owner, installer and inspecting authority.
Frequently asked questions
What should you specify before selecting an industrial emergency exit door?
Define the escape route, occupant movement, discharge point, opening direction, clear width, fire strategy and industrial exposure before selecting the door.
Which documents should a fire door supplier provide?
Request evidence for the complete tested door assembly, including the fire-resistance rating, test or assessment report, approval documents, hardware scope and installation instructions.
How do you make evacuation hardware compatible with a fire-rated door?
Specify panic or emergency-exit hardware, hinges, closers, locks, glazing and seals as components approved for the tested door assembly, then verify their installation.
How should you compare suppliers for industrial fire doors?
Compare tested assembly evidence, industrial-duty suitability, installation control, hardware compatibility, inspection records, maintenance guidance and handover documentation.
Related products
 | Fire Door Fire Doors with Door Fittings View product → |
 | Glazed Doors ROCK MILLER glazed doors are an excellent choice for prominent entrances in situations such as workplaces, schools, retail stores, IT Companies and... View product → |
 | Glazed Doors Depending on the level of protection needed, we may offer a wide range of glass and glazing solutions. View product → |
 | Steel Doors Our clean room doors are extensively used in cleaning workshops, Hospitals, Pharma, Food factories, and so on. View product → |